Under contract-accepting backup offers. Nestled in the highly desirable community of Rotonda West in Englewood, Florida, this spacious waterfront home offers comfort, functionality, and endless possibilities. Situated along Rotonda's scenic waterways, the property features canal-fed irrigation and the ability to build a dock and enjoy boating through the Rotonda canal system. The beautifully expanded kitchen is the heart of the home, boasting an additional 187 square feet of living space, Corian countertops, a Stylestone-topped island with sink, a farmhouse sink overlooking the backyard and canal, double ovens with a convection upper oven, recessed lighting, abundant storage, and convenient electrical outlets throughout. The large eat-in kitchen area is enhanced by an elegant tray ceiling and offers plenty of room for gathering and entertaining. The oversized living room features soaring ceilings, decorative plant shelves, a ceiling fan, and sliding glass doors leading to the pool area, creating a bright and inviting atmosphere. Two additional flex spaces provide endless options for a formal dining room, breakfast nook, home office, reading room, or sitting area. The spacious primary suite offers pocket sliders to the pool, dual closets, and an ensuite bath featuring dual sinks, a walk-in shower, and a handicap-accessible jetted tub. Additional highlights include wood flooring, a tankless water heater, a well-appointed laundry room with shelving, accordion shutters, roll-down shades on the lanai, LeafGuard gutters, and a garage utility sink. Located just minutes from Englewood's beautiful Gulf beaches, shopping, dining, golf courses, and world-class fishing, this exceptional waterfront home delivers the perfect blend of comfort, convenience, and Florida living.
Accepting backups
$445,000
801 ROTONDA CIRCLE, ROTONDA WEST, FL 33947
3beds
2,279sqft
Single Family Residence
Built in 1997
10,238 Square Feet Lot
$430,300 Zestimate®
$195/sqft
$16/mo HOA
What's special
Garage utility sinkStylestone-topped island with sinkCanal-fed irrigationCorian countertopsCeiling fanHandicap-accessible jetted tubDecorative plant shelves
- 56 days
- 93
- 4
Likely to sell faster than
Zillow last checked:
Listing updated:
Listed by:
Bobbi Sue Taylor 941-716-4417,
PARADISE EXCLUSIVE REAL ESTATE 941-698-0303
Source: Stellar MLS,MLS#: D6148026 Originating MLS: Englewood
Originating MLS: Englewood
Facts & features
Interior
Bedrooms & bathrooms
- Bedrooms: 3
- Bathrooms: 2
- Full bathrooms: 2
Primary bedroom
- Features: Walk-In Closet(s)
- Level: First
- Area: 208 Square Feet
- Dimensions: 16x13
Primary bathroom
- Features: Handicapped Accessible
- Level: First
- Area: 143 Square Feet
- Dimensions: 13x11
Kitchen
- Level: First
- Area: 425 Square Feet
- Dimensions: 17x25
Living room
- Level: First
- Area: 357 Square Feet
- Dimensions: 17x21
Heating
- Central
Cooling
- Central Air
Appliances
- Included: Convection Oven, Dishwasher, Disposal, Dryer, Electric Water Heater, Microwave, Range, Refrigerator, Washer
- Laundry: Inside, Laundry Room
Features
- Eating Space In Kitchen, High Ceilings, Living Room/Dining Room Combo, Split Bedroom, Walk-In Closet(s)
- Flooring: Laminate, Tile
- Doors: Sliding Doors
- Windows: Hurricane Shutters
- Has fireplace: No
Interior area
- Total structure area: 2,976
- Total interior livable area: 2,279 sqft
Video & virtual tour
Property
Parking
- Total spaces: 2
- Parking features: Garage - Attached
- Attached garage spaces: 2
- Details: Garage Dimensions: 19x19
Features
- Levels: One
- Stories: 1
- Exterior features: Irrigation System, Lighting, Private Mailbox
- Has private pool: Yes
- Pool features: Gunite, In Ground, Lighting
- Has view: Yes
- View description: Canal
- Has water view: Yes
- Water view: Canal
- Waterfront features: Canal - Brackish, Brackish Canal Access
- Body of water: ROTONDA
Lot
- Size: 10,238 Square Feet
Details
- Parcel number: 412119127001
- Zoning: RSF5
- Special conditions: None
Construction
Type & style
- Home type: SingleFamily
- Property subtype: Single Family Residence
Materials
- Block, Stucco
- Foundation: Slab
- Roof: Shingle
Condition
- New construction: No
- Year built: 1997
Utilities & green energy
- Sewer: Public Sewer
- Water: Public
- Utilities for property: BB/HS Internet Available, Cable Connected, Electricity Connected, Sewer Connected
Community & HOA
Community
- Pet fee: $0 monthly
- Subdivision: ROTONDA WEST LONG MEADOW
HOA
- Has HOA: Yes
- HOA fee: $16 monthly
- HOA name: Derrick Hedges
- HOA phone: 941-697-6788
Location
- Region: Rotonda West
Financial & listing details
- Price per square foot: $195/sqft
- Tax assessed value: $387,821
- Annual tax amount: $3,544
- Date on market: 7/13/2026
- Cumulative days on market: 46 days
- Listing terms: Cash,Conventional,FHA,VA Loan
- Ownership: Fee Simple
- Total actual rent: 0
- Electric utility on property: Yes
- Road surface type: Asphalt
Estimated market value
$430,300
$409,000 - $452,000
Not available
Price history
| Date | Event | Price |
|---|---|---|
| 8/11/2026 | Listed for sale | $445,000$195/sqft |
Source:  Stellar MLS #D6148026 Report a problem Stellar MLS #D6148026 Report a problem | ||
| 7/31/2026 | Contingent | $445,000$195/sqft |
Source: Stellar MLS #D6148026 Report a problem | ||
| 7/14/2026 | Listed for sale | $445,000+4584.2%$195/sqft |
Source: Stellar MLS #D6148026 Report a problem | ||
| 3/24/1997 | Sold | $9,500$4/sqft |
Source: Public Record Report a problem | ||
Public tax history
| Year | Property taxes | Tax assessment |
|---|---|---|
| 2025 | $3,544 +0.5% | $206,852 +2.9% |
| 2024 | $3,528 +1% | $201,022 +3% |
| 2023 | $3,492 +3.8% | $195,167 +3% |
| 2022 | $3,363 +0.1% | $189,483 +3% |
| 2021 | $3,358 +8.3% | $183,964 +1.4% |
| 2020 | $3,102 +10% | $181,424 +2.3% |
| 2019 | $2,820 +7.1% | $177,345 +1.9% |
| 2018 | $2,632 | $174,038 +2.1% |
| 2017 | $2,632 +1% | $170,458 +2.1% |
| 2016 | $2,606 +0.6% | $166,952 +0.7% |
| 2015 | $2,590 +0.1% | $165,791 +0.8% |
| 2014 | $2,589 +20.2% | $164,475 +3.2% |
| 2013 | $2,153 +4.2% | $159,335 +3% |
| 2012 | $2,067 +5% | $154,694 |
| 2011 | $1,968 -0.1% | $154,694 +1.5% |
| 2010 | $1,970 +11.2% | $152,408 +2.7% |
| 2009 | $1,772 | $148,401 +5.7% |
| 2007 | -- | $140,424 |
| 2006 | -- | $140,424 +6.1% |
| 2005 | -- | $132,363 +1.9% |
| 2004 | -- | $129,895 |
| 2003 | -- | $129,895 +2.4% |
| 2002 | $1,970 +3.1% | $126,851 +1.6% |
| 2001 | $1,911 +5.5% | $124,853 +4.4% |
| 2000 | $1,812 | $119,609 |
Find assessor info on the county website
Monthly payment
Est. payment
Payment breakdown
Explore the cost of this home by adjusting the details. Changes won't be saved.Climate risks
Neighborhood: 33947
Nearby schools
Schools provided by the listing agent
- Elementary: Vineland Elementary
- Middle: L.A. Ainger Middle
- High: Lemon Bay High
Source: Stellar MLS. This data may not be complete. We recommend contacting the local school district to confirm school assignments for this home.
Similar homes
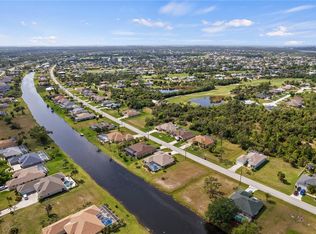
- $484,0004 bd2 ba2.3k sqft894 BOUNDARY BOULEVARD, ROTONDA WEST, FL 33947For Sale
 MLS ID #C7526138, Sharon Neuhofer, COLDWELL BANKER SUNSTAR REALTY. Stellar MLS
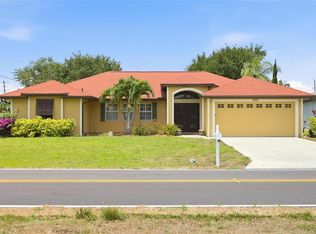
 - $495,0003 bd2 ba1.9k sqft827 ROTONDA CIRCLE, ROTONDA WEST, FL 33947For Sale
 MLS ID #D6146699, Laura Martinez, PARADISE EXCLUSIVE REAL ESTATE. Stellar MLS
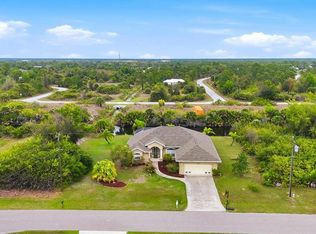
 - $449,9003 bd2 ba2k sqft300 BAYTREE DRIVE, ROTONDA WEST, FL 33947For Sale
 MLS ID #D6146641, Ryan Hesse, PARADISE EXCLUSIVE REAL ESTATE. Stellar MLS
 - $446,5003 bd2 ba2k sqft25 FAIRWAY ROAD, ROTONDA WEST, FL 33947For Sale
 MLS ID #D6147789, Kendal Canonico, PARADISE EXCLUSIVE REAL ESTATE. Stellar MLS
 - $370,0003 bd2 ba1.9k sqft102 MARKER ROAD, ROTONDA WEST, FL 33947For SaleMLS ID #D6147580, Betty Tullos, PARADISE EXCLUSIVE REAL ESTATE. Stellar MLS
- $449,9003 bd2 ba2k sqft9277 SAINT CATHERINE AVENUE, ENGLEWOOD, FL 34224For SaleMLS ID #A4704787, Sean Seward, PA, KELLER WILLIAMS ISLAND LIFE REAL ESTATE. Stellar MLS
- $314,9003 bd2 ba2k sqft199 CADDY ROAD, ROTONDA WEST, FL 33947For SaleMLS ID #D6148550, Anneliese Morris, KELLER WILLIAMS ISLAND LIFE REAL ESTATE. Stellar MLS
- $434,0004 bd2 ba2.2k sqft8431 WALDREP STREET, PORT CHARLOTTE, FL 33981For SaleMLS ID #D6146648, Lore Mooren, PARADISE EXCLUSIVE REAL ESTATE. Stellar MLS
- $375,0003 bd2 ba2.1k sqft11 LATEEN SAIL DRIVE, PLACIDA, FL 33946For SaleMLS ID #D6144289, Amy Gonzales, MICHAEL SAUNDERS & COMPANY. Stellar MLS
- $549,9003 bd4 ba2k sqft1091 ROTONDA CIRCLE, ROTONDA WEST, FL 33947For SaleMLS ID #C7507622, Chad McKinney, RE/MAX PALM REALTY. Stellar MLS
- $274,9003 bd2 ba1.3k sqft150 BAYTREE DRIVE, ROTONDA WEST, FL 33947For SaleMLS ID #D6147657, Tony Babington, PARADISE EXCLUSIVE REAL ESTATE. Stellar MLS
- $395,0003 bd2 ba1.8k sqft10104 RAFFERTY AVENUE, ENGLEWOOD, FL 34224For SaleMLS ID #C7524016, Rhonda Gustitus, KW PEACE RIVER PARTNERS. Stellar MLS
- $410,0003 bd2 ba2.1k sqft3271 OSPREY LANE, PORT CHARLOTTE, FL 33953For SaleMLS ID #D6148262, Janice Fanstill, RIVERWOOD REALTY. Stellar MLS
- $524,0003 bd2 ba2k sqft6308 ZENO CIRCLE, PORT CHARLOTTE, FL 33981For SaleMLS ID #C7524154, Jonathan Sutphin, MARINA PARK REALTY LLC. Stellar MLS
- $344,2003 bd2 ba2k sqft145 BRIG CIRCLE E, PLACIDA, FL 33946For SaleMLS ID #N6143125, Terri Persing, PARADISE EXCLUSIVE REAL ESTATE. Stellar MLS
- $450,0003 bd2 ba1.5k sqft852 E 6TH STREET, ENGLEWOOD, FL 34223For SaleMLS ID #D6147609, Kendal Canonico, PARADISE EXCLUSIVE REAL ESTATE. Stellar MLS
- $419,0002 bd2 ba1.2k sqft4696 POMPANO STREET, PLACIDA, FL 33946For SaleMLS ID #D6148343, Christina Sexton, PARSLEY BALDWIN REAL ESTATE. Stellar MLS
- $364,9002 bd2 ba1.5k sqft11905 LEON AVENUE, PORT CHARLOTTE, FL 33981For SaleMLS ID #C7526681, Sarah O'Brien, MARINA PARK REALTY LLC. Stellar MLS
- $450,0003 bd2 ba1.6k sqft4841 CAMELOT STREET, NORTH PORT, FL 34288For SaleMLS ID #C7526336, Brian Helgemo, COMPASS FLORIDA. Stellar MLS
- $450,0003 bd2 ba2k sqft317 SALVADOR DRIVE, PUNTA GORDA, FL 33983For SaleMLS ID #C7529186, Christopher Harmon, KW PEACE RIVER PARTNERS. Stellar MLS
