Skip main navigation
Pending
  • $578,000

    801 Rue Burgundy APT 218, Metairie, LA 70005

    2beds
    1,822sqft
    : 
    Loading
    Get pre-qualified
    Condominium
    Built in 1989
    -- sqft lot
    $-- Zestimate®
    $317/sqft
    $856/mo HOA

    What's special

    Barbecue areasSeparate showerManicured landscapingIn-unit washer and dryerGreat closet spaceWalk-in closetLiving and dining room
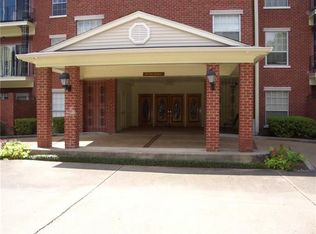
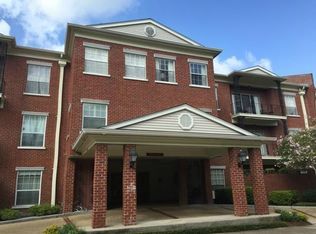
    Light-filled and inviting 2BD/2BA condo located in the Upper Pontalba in the DeLimon Place community surrounded by manicured landscaping, French Quarter–style lighting, and fountains, with a pool, barbecue areas, and a club room all to enjoy! This spacious and roomy second-floor unit has a living and dining room, primary suite measuring 12’ x 19' with an en suite with soaking tub, separate shower and walk-in closet. In-unit washer & dryer. Attractive light grain engineered wood flooring throughout and an updated kitchen with white cabinetry, black granite, and complimenting black appliances. A private balcony off the living room is a perfect spot to be out of doors to enjoy your morning coffee, cocktail or read. Great closet space + a 65’ private storage locker just down the hall. DeLimon Place is located in highly sought after Old Metairie where you’re just steps to a wide variety of shops, eateries, banking, dry cleaners, grocery stores, and more, and it's a short distance to the Interstate. Seller offering bathroom fixure allowance.
    291 days
    |
    36
    |
    0
    |

    Zillow last checked:

    Listing updated:

    Listed by:

    Janet Favrot 504-615-0813,

    Coldwell Banker TEC MAGAZINE 504-899-4040

    Source: GSREIN,MLS#: 2522234MLS Logo

      Facts & features

      Interior

      Bedrooms & bathrooms
      • Bedrooms: 2
      • Bathrooms: 2
      • Full bathrooms: 2
      Primary bedroom
      • Description: Flooring: Engineered Hardwood
      • Level: Lower
      • Dimensions: 12 x 19
      Bedroom
      • Description: Flooring: Engineered Hardwood
      • Level: Lower
      • Dimensions: 11 x 18
      Breakfast room nook
      • Description: Flooring: Engineered Hardwood
      • Level: Lower
      • Dimensions: 9 x 10
      Dining room
      • Description: Flooring: Engineered Hardwood
      • Level: Lower
      • Dimensions: 11 x 14
      Kitchen
      • Description: Flooring: Engineered Hardwood
      • Level: Lower
      • Dimensions: 8 x 14
      Living room
      • Description: Flooring: Engineered Hardwood
      • Level: Lower
      • Dimensions: 13 x 22
      Heating
      • Central
      Cooling
      • Central Air
      Appliances
      • Included: Dryer, Oven, Range, Refrigerator, Washer
      • Laundry: In Unit
      Features
      • Ceiling Fan(s), Pantry
      • Has fireplace: No
      • Fireplace features: None
      Interior area
      • Total structure area: 1,962
      • Total interior livable area: 1,822 sqft

      Property

      Parking
      • Parking features: Off Street, Parking Available, Parking Lot
      Features
      • Levels: One
      • Stories: 1
      • Pool features: In Ground
      Lot
      • Size: 2,461 Square Feet
      • Features: City Lot
      Details
      • Parcel number: 0820044807
      • Special conditions: None

      Construction

      Type & style
      • Home type: Condo
      • Architectural style: Traditional
      • Property subtype: Condominium
      Materials
      • Brick
      • Foundation: Slab
      • Roof: Flat
      Condition
      • Very Good Condition
      • Year built: 1989

      Utilities & green energy

      • Sewer: Public Sewer
      • Water: Public

      Community & HOA

      Community
      • Features: Elevator, Common Grounds/Area
      • Security: None, Smoke Detector(s)
      HOA
      • Has HOA: No
      • Amenities included: Clubhouse
      • Services included: Common Areas, Water
      • HOA name: DeLimon
      • Second HOA fee: $856 monthly
      Location
      • Region: Metairie

      Financial & listing details

      • Price per square foot: $317/sqft
      • Tax assessed value: $479,000
      • Annual tax amount: $6,036
      • Date on market: 9/18/2025

        Estimated market value

        Not available

        Estimated sales range

        Not available

        Not available

        Price history

        DateEventPrice
        6/17/2026Pending sale$578,000$317/sqft
        Source: GSREIN #2522234 Report a problem
        3/11/2026Price change$578,000-6%$317/sqft
        Source: GSREIN #2522234 Report a problem
        2/20/2026Price change$614,8000%$337/sqft
        Source: GSREIN #2522234 Report a problem
        1/12/2026Price change$615,000-2.4%$338/sqft
        Source: GSREIN #2522234 Report a problem
        11/3/2025Price change$630,000-2.9%$346/sqft
        Source: GSREIN #2522234 Report a problem
        9/18/2025Listed for sale$649,000$356/sqft
        Source: GSREIN #2522234 Report a problem

        Public tax history

        YearProperty taxesTax assessment
        2024$6,036 -4.2%$47,900
        2023$6,301 +21.7%$47,900
        2022$5,176 +7.7%$47,900
        2021$4,807 +0.7%$47,900
        2020$4,773 -2.7%$47,900
        2019$4,907 +7.1%$47,900
        2018$4,581 $47,900
        2017$4,581 $47,900
        2016$4,581 +13%$47,900 +10%
        2015$4,055 $43,550
        2014$4,055 $43,550
        2013-- $43,550
        2012-- $43,550 -12.6%
        2011-- $49,840
        2010-- $49,840
        2009-- $49,840

        Find assessor info on the county website

        Monthly payment

        Est. payment

        Payment breakdown

        Explore the cost of this home by adjusting the details. Changes won't be saved.
        All calculations are estimates and provided by Zillow, Inc. for informational purposes only. Actual amounts may vary.
        HOA fees may include property taxes on listings classified as Co-Ops. Contact the listing agent and/or owner for fee details.
        Mortgage interest rates are dependent on a number of factors, including credit score, down payment, and repayment length. Interest rate data provided by Zillow Group Marketplace, Inc. as of 1/1/1970 from various mortgage lenders with which we have lead or other similar arrangements; the Estimated Payment is an average of those rates.
        See how much you could borrow to make a competitive offer.

        Climate risks

        Neighborhood: 70005

        Getting around

        66 / 100
        Somewhat Walkable
        62 / 100
        Bikeable

        Nearby schools

        GreatSchools rating

        A local agent can set up tours, give advice and negotiate with sellers.

        Browse local experts

        Similar homes

        Skip to the end of the carouselSkip to the beginning of the carousel