FABULOUSLY RENOVATED condo in highly sought after pristine DeLimon Place is ready for you to MOVE RIGHT IN! Unit has living room/dining room combination, and bright kitchen with quartz countertops and all new stainless steel appliances. Two spacious bedrooms with beautiful ensuite bathrooms and large walk in closets. Primary bath has walk-in shower w/bench. Other features include updated lighting fixtures and fans throughout unit, washer & dryer, separate 65 sq ft storage closet off the hall, and balcony overlooking pool. Additional Lower Pontalba amenities include club room for entertaining, exercise room, library, patrolling guard service, security code access and on-site manager.
Sold
Price Unknown
801 Rue Dauphine Dr #301, Metairie, LA 70005
2beds
1,317sqft
Condominium
Built in 1983
-- sqft lot
$496,300 Zestimate®
$--/sqft
$2,729 Estimated rent
Home value
$496,300
$452,000 - $546,000
$2,729/mo
Zestimate® history
Owner options
List your home for rent
$2,729/mo
Rent Zestimate®
Find your next renter with Zillow Rental Manager. Plus, with online applications, you can quickly screen prospective tenants – for free.
$2,729/mo
Rent Zestimate®
Refinance and save
Refinancing to a lower rate could help reduce your monthly payments and save thousands over the life of the loan.
Explore your selling options
Work with a Zillow partner agent
Leverage their expertise and Zillow's premium Showcase listings to get your home seen by more buyers.
Get startedList with your own agent
Get your home in front of millions of buyers by listing it on Zillow.
Learn how to do itSell it yourself
Take full control of how buyers see your home on Zillow by listing For Sale by Owner (FSBO).
List your homeWhat's special
Zillow last checked:
Listing updated:
Listed by:
Laurie G Gaudet,
KELLER WILLIAMS REALTY 4550100,
Mary K Melito,
KELLER WILLIAMS REALTY 4550100
Bought with:
Lupe Y Creech, 000047786
KELLER WILLIAMS REALTY 4550100
Source: ROAM MLS,MLS#: 2426895
Facts & features
Interior
Bedrooms & bathrooms
- Bedrooms: 2
- Bathrooms: 2
- Full bathrooms: 2
Primary bedroom
- Description: Lower Level, Flooring: Engineered Wood
- Area: 208.8 Square Feet
- Dimensions: 11.60 X 18.00
Bedroom
- Description: Lower Level, Flooring: Engineered Wood
- Area: 208.8 Square Feet
- Dimensions: 11.60 X 18.00
Kitchen
- Description: Lower Level, Flooring: Engineered Wood
- Area: 112 Square Feet
- Dimensions: 8.00 X 14.00
Living room
- Description: Lower Level, Flooring: Engineered Wood
- Area: 300.56 Square Feet
- Dimensions: 13.60 X 22.10
Heating
- Central, Other
Cooling
- Central Air, Ceiling Fan(s), Other
Appliances
- Included: Dryer, Disposal, Dishwasher, Microwave, Refrigerator, Washer, Stainless Steel Appliance(s), Range
- Laundry: Electric Dryer Hookup, Washer Hookup, Inside
Features
- Elevator, Pantry
- Flooring: Engineered Hardwood
- Has fireplace: No
Interior area
- Total structure area: 1,317
- Total interior livable area: 1,317 sqft
Property
Parking
- Parking features: Parking Lot
Features
- Levels: Three Or More
- Stories: 3
- Has private pool: Yes
- Pool features: In Ground
Details
- Additional structures: Guest House
- Parcel number: 70005801RUEDAUPHINEOT301
Construction
Type & style
- Home type: Condo
- Architectural style: Traditional
- Property subtype: Condominium
- Attached to another structure: Yes
Materials
- Brick
- Foundation: Slab
- Roof: Flat,Shingle
Condition
- Year built: 1983
- Major remodel year: 2023
Details
- Builder name: H. Crosby Construction, LLC
Utilities & green energy
- Sewer: Public Sewer
- Water: Public
- Utilities for property: Cable Available, Natural Gas Not Available
Community & HOA
Community
- Features: Clubhouse
- Subdivision: Delimon Place
HOA
- Has HOA: No
- HOA fee: $600 monthly
- HOA name: Lower Pontalba
Location
- Region: Metairie
Financial & listing details
- Date on market: 12/28/2023
Price history
| Date | Event | Price |
|---|---|---|
| 1/31/2024 | Sold | -- |
Source:  ROAM MLS #2426895 Report a problem | ||
| 7/20/2012 | Sold | -- |
Source: ROAM MLS #865033 Report a problem | ||
Public tax history
Tax history is unavailable.
Neighborhood: 70005
Nearby homes
- $459,3002 bd2 ba1.3k sqft801 Rue Dauphine Dr #101, Metairie, LA 70005Off Market
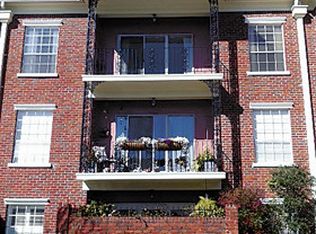
- $417,800-- bd2 ba1.3k sqft801 Rue Dauphine Dr #102, Metairie, LA 70005Off Market
- $260,700-- bd1 ba914 sqft801 Rue Dauphine Dr #104, Metairie, LA 70005Off Market
- $433,700-- bd2 ba1.5k sqft801 Rue Dauphine Dr #235, Metairie, LA 70005Off Market
- $243,000-- bd1 ba914 sqft801 Rue Dauphine Dr #236, Metairie, LA 70005Off Market
- $486,700-- bd2 ba1.6k sqft801 Rue Dauphine Dr #239, Metairie, LA 70005Off Market
- $630,300-- bd2 ba1.6k sqft801 Rue Dauphine Dr #302H, Metairie, LA 70005Off Market
- $449,600-- bd2 ba1.6k sqft801 Rue Dauphine Dr APT 202, Metairie, LA 70005Off Market
- $467,300-- bd2 ba1.5k sqft801 Rue Dauphine Dr #305, Metairie, LA 70005Off Market
Nearby schools
GreatSchools rating
- 7/10Marie B. Riviere Elementary SchoolGrades: PK-5Distance: 1.6 mi
- 5/10J.D. Meisler Middle SchoolGrades: 6-8Distance: 2.8 mi
- 7/10Riverdale High SchoolGrades: 9-12Distance: 3.2 mi
Get a cash offer in 3 minutes
Find out how much your home could sell for in as little as 3 minutes with a no-obligation cash offer.
Estimated market value
$496,300
Get a cash offer in 3 minutes
Find out how much your home could sell for in as little as 3 minutes with a no-obligation cash offer.
Estimated market value
$496,300
- Louisiana
- Jefferson Parish
- Metairie
- 70005
- 801 Rue Dauphine Dr Unit 301
