Skip main navigation
Closed
  • $560,300

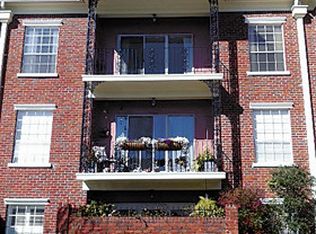
    801 Rue Dauphine Dr, Metairie, LA 70005

    2beds
    1,679sqft
    Condominium
    Built in 2009
    -- sqft lot
    $560,300 Zestimate®
    $334/sqft
    $3,309 Estimated rent

    Home value

    $560,300

    $499,000 - $633,000

    $3,309/mo

    Zestimate® history
    Loading
    Loading...

    Owner options

    List your home for rent

    $3,309/mo

    Rent Zestimate®

    Find your next renter with Zillow Rental Manager. Plus, with online applications, you can quickly screen prospective tenants – for free.

    Learn more

    $3,309/mo

    Rent Zestimate®

    Refinance and save

    $4,040/mo

    Est. payment

    Refinancing to a lower rate could help reduce your monthly payments and save thousands over the life of the loan.

    See today's rates

    $4,040/mo

    Est. payment

    Explore your selling options

    Work with a Zillow partner agent

    Leverage their expertise and Zillow's premium Showcase listings to get your home seen by more buyers.

    Get started

    List with your own agent

    Get your home in front of millions of buyers by listing it on Zillow.

    Learn how to do it

    Sell it yourself

    Take full control of how buyers see your home on Zillow by listing For Sale by Owner (FSBO).

    List your home

    What's special

    Rare opportunity! DeLimon Place condo - Old Metairie. Large & Lovely 2 (possibly 3) Bdrm, 2 bath Ste. w/ Den. Quiet Top Floor, Balcony overlooks Huge Courtyard & pool area w/ Bar B que. Superbly Remodeled Kitchen w/ Granite, Stainless Steel Dacor Appliances. Beautiful wood Floors. Plantation shutters, Great Closets. Very Large Outside Storage & Exercise Club & Library rooms. De Limon Place has patrolled evening security. Hurry! Won't Last !

    This property is not currently displayed as for sale or rent on Zillow. This may be different from what's on other websites or public sources.

    Zillow last checked:

    Listing updated:

    Listed by:

    JOHN BURAS 985-898-5888,

    Real Estate Resource Group LLC

    Bought with:

    Lisa Crosby Forshag

    John L. Crosby, Inc.

    Source: GSREIN,MLS#: 1011148MLS Logo

    Facts & features

    Interior

    Bedrooms & bathrooms
    • Bedrooms: 2
    • Bathrooms: 2
    • Full bathrooms: 2
    Primary bedroom
    • Description: Flooring: Carpet
    • Level: Lower
    • Dimensions: 11.5000 x 18.0000
    Bedroom
    • Description: Flooring: Carpet
    • Level: Lower
    • Dimensions: 12.50 X 15.00
    Dining room
    • Description: Flooring: Wood
    • Level: Lower
    • Dimensions: 11.50 X 11.50
    Kitchen
    • Description: Flooring: Tile
    • Level: Lower
    • Dimensions: 14.30 X 9.00
    Living room
    • Description: Flooring: Wood
    • Level: Lower
    • Dimensions: 13.50 X 22.50
    Heating
    • Central
    Cooling
    • 1 Unit
    Appliances
    • Included: Cooktop, Dishwasher, Microwave, Oven, Range, Refrigerator, Wine Cooler
    Features
    • Ceiling Fan(s), Elevator, Granite Counters, Pantry, Stainless Steel Appliances, Cable TV
    • Has fireplace: No
    • Fireplace features: None
    Interior area
    • Total structure area: 1,679
    • Total interior livable area: 1,679 sqft

    Property

    Parking
    • Parking features: Parking Lot
    Features
    • Levels: One
    • Stories: 1
    • Pool features: In Ground
    Lot
    • Features: City Lot
    Details
    • Parcel number: 70005801RUEDAUPHINEOT
    • Special conditions: None

    Construction

    Type & style
    • Home type: Condo
    • Property subtype: Condominium
    Materials
    • Brick
    • Roof: Asphalt,Shingle
    Condition
    • Repairs Cosmetic,Very Good Condition,Resale
    • New construction: No
    • Year built: 2009
    Details
    • Builder name: Crosby

    Utilities & green energy

    • Sewer: Public Sewer
    • Water: Public

    Community & HOA

    Community
    • Features: Elevator
    • Security: Building Security, Smoke Detector(s)
    • Subdivision: De Limon Place
    HOA
    • Has HOA: Yes
    • Amenities included: Tennis Court(s)
    • Services included: Common Areas, Gas, Water
    • HOA fee: $530 monthly
    • Second HOA fee: $530 monthly
    Location
    • Region: Metairie

    Financial & listing details

    • Price per square foot: $334/sqft
    • Date on market: 11/3/2014

    Price history

    DateEventPrice
    1/6/2015Sold--
    Source: GSREIN #1011148 Report a problem

    Public tax history

    Tax history is unavailable.

    Neighborhood: 70005

    Nearby schools

    GreatSchools rating
    Schools provided by the listing agent
    • Elementary: St. Francis X
    • Middle: M Haynes
    • High: Jesuit

    Source: GSREIN. This data may not be complete. We recommend contacting the local school district to confirm school assignments for this home.

    Get a cash offer in 3 minutes
    Find out how much your home could sell for in as little as 3 minutes with a no-obligation cash offer.
    Estimated market value
    $560,300
    Get a cash offer in 3 minutes
    Find out how much your home could sell for in as little as 3 minutes with a no-obligation cash offer.
    Estimated market value
    $560,300