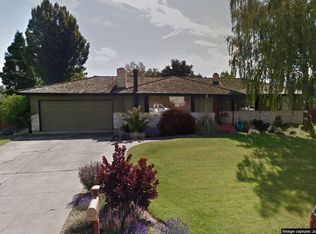
Step into the timeless appeal of this generously sized 1960s home. Offering 2,922 square feet, 4 bedrooms, 3.5 bathrooms, room for everyone to spread out, and gather. Many of the major systems have already been thoughtfully updated, including the roof, windows, furnace, and hot water tank, along with several newer appliances. Also has updated primary bathroom, new tub surround in main bath. The outdoor living space is truly special. A covered back patio with a built-in barbecue creates an inviting setting for summer gatherings. An additional extended patio stretches along the back of the home, providing even more space for entertaining. Gardeners will fall in love with the sprawling lawn, mature landscaping, and enormous garden area, currently full of tomatoes and rhubarb. Along the fence line, you'll find homegrown grapes and a variety of established berry bushes, adding charm and an abundance of seasonal treats. An independent irrigation system helps make maintaining the mature plants, garden, and grounds much easier. The property also offers a two-car garage, extended driveway parking, and gated RV parking There is a wonderfully nostalgic feeling throughout this large, welcoming home, substantial square footage, major updates, incredible outdoor spaces, this is a property ready for its next chapter.
Sold for $450,650
Zillow last checked:
Listing updated:
Source: Yakima,MLS#: 26-2603
Price history
| Date | Event | Price |
|---|---|---|
| 9/30/2026 | Sold | $450,650+3.6%$154/sqft |
Source:  Yakima #26-2603 Report a problem Yakima #26-2603 Report a problem | ||
| 9/1/2026 | Pending sale | $435,000$149/sqft |
Source: Yakima #26-2603 Report a problem | ||
| 8/25/2026 | Listed for sale | $435,000$149/sqft |
Source: Yakima #26-2603 Report a problem | ||
Sell for more on Zillow
Get a Zillow Showcase℠ listing at no additional cost and you could sell for .
$450,500
2% more
+$9,010
With Zillow Showcase(estimated)
$459,510
