Located in one of Bozeman’s most desirable neighborhoods, 801 S 6th Avenue
offers a rare opportunity to live just minutes from MSU, Bozeman’s vibrant
downtown and year-round recreation.
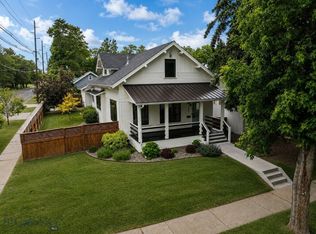
This classic bungalow has preserved nearly all of its original architectural details.
Much of its beautiful oak millwork on the main floor is intact and unpainted with
the classic bungalow elements of built-in bookcases, writing desk, buffet, and glass
fronted cabinets. The open floor plan of the living room and dining room are
flanked by windows on all three sides giving this home a comfortable, light filled
feel. The rich tones of the wood and the glow of the fireplace imbue a sense of
warmth and comfort. Stunning original maple floors on first floor and fir floors on
the second floor.
The characteristic bungalow flow between the indoors and outdoors spaces is
demonstrated by the view through the French doors to the large backyard creating
an appealing fusion of indoor and outdoor spaces.
The home’s original design was a first floor bedroom immediately south of the
large open living room. Subsequent owners converted that bedroom into a den, so
its original closet has been removed. The fully renovated bathroom is just outside
this main floor bedroom.
The kitchen has been tastefully updated in a style consistent with the rest of the
home. The charming kitchen table nook is perfect for a morning coffee or working
from home.
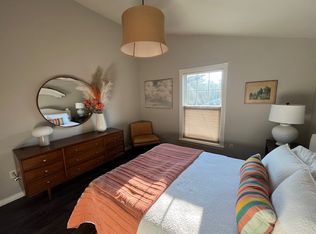
The upstairs bedrooms have generously sized closets and spacious rooms. The
charming hallway loft has a window seat with treetop views.
The exact date of construction is not precisely known but mortgage records from
1919 suggest this home is at least 100+ years old. (Buyer to determine age to
buyer’s satisfaction).
Backyard is fenced and has alley access which may provide an opportunity for the
construction of a new garage if desired.
Sold
Street View
Price Unknown
801 S 6th Ave, Bozeman, MT 59715
3beds
2,169sqft
Single Family Residence
Built in 1919
6,664 Square Feet Lot
$821,200 Zestimate®
$--/sqft
$3,102 Estimated rent
Home value
$821,200
$747,000 - $895,000
$3,102/mo
Zestimate® history
Owner options
List your home for rent
$3,102/mo
Rent Zestimate®
Find your next renter with Zillow Rental Manager. Plus, with online applications, you can quickly screen prospective tenants – for free.
$3,102/mo
Rent Zestimate®
Refinance and save
Refinancing to a lower rate could help reduce your monthly payments and save thousands over the life of the loan.
Explore your selling options
Work with a Zillow partner agent
Leverage their expertise and Zillow's premium Showcase listings to get your home seen by more buyers.
Get startedList with your own agent
Get your home in front of millions of buyers by listing it on Zillow.
Learn how to do itSell it yourself
Take full control of how buyers see your home on Zillow by listing For Sale by Owner (FSBO).
List your homeWhat's special
Large backyardBackyard is fencedAlley access
Zillow last checked:
Listing updated:
Listed by:
Denise Andres 406-580-5065,
Berkshire Hathaway - Bozeman
Bought with:
Liz Nitz, BRO-99434
Range Properties
Source: Big Sky Country MLS,MLS#: 407877Originating MLS: Big Sky Country MLS
Facts & features
Interior
Bedrooms & bathrooms
- Bedrooms: 3
- Bathrooms: 2
- Full bathrooms: 1
- 1/2 bathrooms: 1
Rooms
- Room types: Dining Room, Family Room, Full Bath, Half Bath, Office
Heating
- Natural Gas
Cooling
- None
Appliances
- Included: Dishwasher, Range, Refrigerator
- Laundry: In Basement
Features
- Fireplace
- Flooring: Hardwood
- Has fireplace: Yes
- Fireplace features: Wood Burning
Interior area
- Total structure area: 2,169
- Total interior livable area: 2,169 sqft
- Finished area above ground: 1,516
Property
Parking
- Total spaces: 1
- Parking features: Attached, Garage
- Attached garage spaces: 1
Features
- Levels: Two
- Stories: 2
- Patio & porch: Covered, Porch
Lot
- Size: 6,664 Square Feet
Details
- Parcel number: RGG3913
- Zoning description: R2
- Special conditions: Standard
Construction
Type & style
- Home type: SingleFamily
- Architectural style: Craftsman
- Property subtype: Single Family Residence
Condition
- New construction: No
- Year built: 1919
Utilities & green energy
- Sewer: Public Sewer
- Water: Public
- Utilities for property: Sewer Available, Water Available
Community & HOA
Community
- Subdivision: Capitol Hill Addition
HOA
- Has HOA: No
Location
- Region: Bozeman
Financial & listing details
- Tax assessed value: $732,819
- Annual tax amount: $4,176
- Date on market: 1/13/2026
- Cumulative days on market: 5 days
- Listing terms: Cash,3rd Party Financing
- Exclusions: Washer, dryer, unattached storage shelves in the basement, small spice rack on kitchen wall, master bedroom jewelry rack.
Price history
| Date | Event | Price |
|---|---|---|
| 3/18/2026 | Sold | -- |
Source: Big Sky Country MLS #407877 Report a problem | ||
| 1/19/2026 | Contingent | $819,000$378/sqft |
Source: Big Sky Country MLS #407877 Report a problem | ||
| 1/13/2026 | Listed for sale | $819,000$378/sqft |
Source: Big Sky Country MLS #407877 Report a problem | ||
Public tax history
| Year | Property taxes | Tax assessment |
|---|---|---|
| 2025 | $3,621 -34.2% | $709,300 -11.6% |
| 2024 | $5,502 +6.7% | $802,500 |
| 2023 | $5,157 +13.8% | $802,500 +49% |
| 2022 | $4,530 +9.7% | $538,600 |
| 2021 | $4,131 +7.4% | $538,600 +21.2% |
| 2020 | $3,848 -7.2% | $444,300 |
| 2019 | $4,148 +20.1% | $444,300 +21.2% |
| 2018 | $3,453 +7% | $366,600 |
| 2017 | $3,228 +5.4% | $366,600 +12.8% |
| 2016 | $3,062 | $325,000 |
| 2015 | $3,062 +16.6% | $325,000 +98.4% |
| 2014 | $2,627 +9.4% | $163,823 +4% |
| 2013 | $2,401 +2% | $157,556 +4.5% |
| 2012 | $2,354 | $150,716 |
| 2011 | -- | -- |
| 2010 | -- | -- |
| 2009 | -- | -- |
| 2008 | -- | $189,300 |
| 2007 | -- | $189,300 |
| 2006 | -- | $189,300 |
| 2005 | -- | $189,300 |
| 2004 | -- | $189,300 |
| 2003 | -- | $189,300 +41.8% |
| 2002 | -- | $133,500 |
| 2000 | -- | $133,500 |
Find assessor info on the county website
Neighborhood: Cooper Park
Nearby homes
- $831,2005 bd2 ba1.5k sqft807 S 6th Ave, Bozeman, MT 59715Off Market
- $--4 bd4 ba3.9k sqft725 S 6th Ave, Bozeman, MT 59715Sold
- $1,405,6571 bd1 ba700 sqft811 S 6th Ave, Bozeman, MT 59715Off Market
- $826,7003 bd2 ba1.9k sqft804 S 7th Ave, Bozeman, MT 59715Off Market

- $610,3003 bd1 ba838 sqft613 W College St, Bozeman, MT 59715Off Market
- $--4 bd2 ba-- sqft815 S 6th Ave, Bozeman, MT 59715Sold
- $784,1003 bd1 ba1.4k sqft721 S 6th Ave, Bozeman, MT 59715Off Market
- $1,200,0005 bd3 ba3k sqft810 S 7th Ave, Bozeman, MT 59715Pending
Nearby schools
GreatSchools rating
- 7/10Irving SchoolGrades: PK-5Distance: 0.2 mi
- 8/10Sacajawea Middle SchoolGrades: 6-8Distance: 1.9 mi
- 8/10Bozeman High SchoolGrades: 9-12Distance: 0.9 mi
- Montana
- Gallatin County
- Bozeman
- 59715
- Cooper Park
- 801 S 6th Ave
