Skip main navigation
Off market
  • $1,416,100

    801 S 775 E, Lafayette, IN 47905

    4beds
    6,459sqft
    SingleFamily
    Built in 1997
    20 Acres Lot
    $1,416,100 Zestimate®
    $219/sqft
    $3,138 Estimated rent

    Home value

    $1,416,100

    $1.27M - $1.59M

    $3,138/mo

    Zestimate® history
    Loading
    Loading...

    Owner options

    List your home for rent

    $3,138/mo

    Rent Zestimate®

    Find your next renter with Zillow Rental Manager. Plus, with online applications, you can quickly screen prospective tenants – for free.

    Learn more

    $3,138/mo

    Rent Zestimate®

    Refinance and save

    $8,470/mo

    Est. payment

    Refinancing to a lower rate could help reduce your monthly payments and save thousands over the life of the loan.

    See today's rates

    $8,470/mo

    Est. payment

    Explore your selling options

    Work with a Zillow partner agent

    Leverage their expertise and Zillow's premium Showcase listings to get your home seen by more buyers.

    Get started

    List with your own agent

    Get your home in front of millions of buyers by listing it on Zillow.

    Learn how to do it

    Sell it yourself

    Take full control of how buyers see your home on Zillow by listing For Sale by Owner (FSBO).

    List your home

    What's special

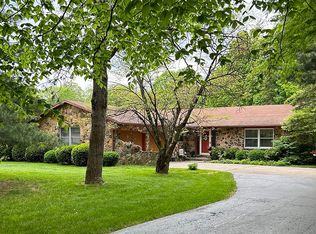
    20 amazing acres, 6,459 beautifully finished sqft, ample parking for your cars and toys and a stunning backyard hardscape await. The property is framed by a gated entry and the home is set back a 1/4 of a mile down a private drive and borders the Wildcat Creek. The current owners did an extensive remodel and modernized the home in 2016 and have taken great pride in design and materials. Guests are greeted in a vaulted foyer entry, highlighted by a curved staircase. The two-story living room features a wall of windows and a double set of French doors that showcase the backyard setting. The luxurious owner's suite may make it difficult to leave in the morning. A tumbled stone shower, solid Travertine counter with integrated sinks, and easy access to the outdoor hot tub are just a few of the amenities. The kitchen is a chef's dream and a great place for gathering as it opens to the family room. The upper level offers three ensuite bedrooms and the lower level includes a media room, custom bar and exercise room. Property has the potential for subdividing and additional acreage is available for purchase. Schedule an appointment today.

    This property is off market, which means it's not currently listed for sale or rent on Zillow. This may be different from what's available on other websites or public sources.

    Facts & features

    Interior

    Bedrooms & bathrooms
    • Bedrooms: 4
    • Bathrooms: 6
    • Full bathrooms: 5
    • 1/2 bathrooms: 1
    • Main level bathrooms: 2
    Heating
    • Other, Propane / Butane
    Cooling
    • Central
    Appliances
    • Included: Dishwasher, Garbage disposal, Microwave, Range / Oven, Refrigerator, Washer
    • Laundry: Main, Electric Dryer Hookup, Main Level
    Features
    • Ceiling Fan(s), Wet Bar, Breakfast Bar, Double Vanity, Sound System, Walk-In Closet(s), Vaulted Ceiling(s), High Ceilings, Great Room, Stone Counters, Eat-in Kitchen, Formal Dining Room, Built-in Features, Crown Molding, Bookcases, Entrance Foyer, Tray Ceiling(s), Open Floorplan, Bar, Tub/Shower Combination, 1st Bdrm En Suite, Countertops-Solid Surf, Main Level Bedroom Suite, Stand Up Shower, Tub and Separate Shower, Guest Quarters, Utility Sink, Natural Woodwork, Custom Cabinetry, Jet/Garden Tub, Built-in Desk, Built-In Aquarium, Multiple Phone Lines
    • Flooring: Tile, Hardwood
    • Doors: Insulated Doors, Pocket Doors
    • Windows: Double Pane Windows, Window Treatments, Blinds
    • Basement: Finished
    • Has fireplace: Yes
    • Fireplace features: masonry
    Interior area
    • Total interior livable area: 6,459 sqft
    • Finished area below ground: 1986

    Property

    Parking
    • Total spaces: 4
    • Parking features: Garage - Attached
    Features
    • Patio & porch: Patio Open
    • Exterior features: Brick
    • Has spa: Yes
    • Spa features: Hot Tub/Spa
    • Fencing: Partial
    • Waterfront features: Creek, River Front
    • Body of water: other
    • Frontage length: Water Frontage(200)
    Lot
    • Size: 20 Acres
    • Features: Level, Rural, Pasture, Landscaped
    • Residential vegetation: Partially Wooded
    Details
    • Parcel number: 790828400015000009
    • Other equipment: Irrigation Equipment

    Construction

    Type & style
    • Home type: SingleFamily
    • Architectural style: Traditional
    Materials
    • brick
    • Foundation: Crawl/Raised
    • Roof: Asphalt
    Condition
    • Year built: 1997

    Utilities & green energy

    • Electric: REMC
    • Sewer: Septic Tank
    • Water: Well, Private Well

    Community & neighborhood

    Security
    • Security features: Security System, Smoke Detector(s), Prewired, Closed Circuit Camera(s)
    Location
    • Region: Lafayette

    Other

    Other facts
    • Flooring: Tile, Hardwood
    • Sewer: Septic Tank
    • WaterSource: Well, Private Well
    • WaterfrontFeatures: Creek, River Front
    • Appliances: Dishwasher, Refrigerator, Disposal, Microwave, Washer, Gas Range, Water Softener Owned, Range/Oven Hook Up Gas
    • FireplaceYN: true
    • Heating: Propane
    • InteriorFeatures: Ceiling Fan(s), Wet Bar, Breakfast Bar, Double Vanity, Sound System, Walk-In Closet(s), Vaulted Ceiling(s), High Ceilings, Great Room, Stone Counters, Eat-in Kitchen, Formal Dining Room, Built-in Features, Crown Molding, Bookcases, Entrance Foyer, Tray Ceiling(s), Open Floorplan, Bar, Tub/Shower Combination, 1st Bdrm En Suite, Countertops-Solid Surf, Main Level Bedroom Suite, Stand Up Shower, Tub and Separate Shower, Guest Quarters, Utility Sink, Natural Woodwork, Custom Cabinetry, Jet/Garden Tub, Built-in Desk, Built-In Aquarium, Multiple Phone Lines
    • Roof: Asphalt, Shingle
    • Basement: Finished, Partial, Crawl Space, Concrete
    • GarageYN: true
    • AttachedGarageYN: true
    • HeatingYN: true
    • CoolingYN: true
    • FireplaceFeatures: Wood Burning, Free Standing, Family Room, Gas Log, Living/Great Rm, Three +, Extra Rm
    • RoomsTotal: 13
    • FireplacesTotal: 3
    • WaterfrontYN: true
    • ConstructionMaterials: Brick, Cedar
    • WindowFeatures: Double Pane Windows, Window Treatments, Blinds
    • LotFeatures: Level, Rural, Pasture, Landscaped
    • ArchitecturalStyle: Traditional
    • MainLevelBathrooms: 2
    • Fencing: Partial
    • FarmLandAreaUnits: Square Feet
    • ParkingFeatures: Attached, Garage Door Opener, RV Access/Parking, Heated Garage, Asphalt, Paver Block, Garage Utilities
    • LaundryFeatures: Main, Electric Dryer Hookup, Main Level
    • CoveredSpaces: 4
    • DoorFeatures: Insulated Doors, Pocket Doors
    • Vegetation: Partially Wooded
    • Cooling: Central Air, Multi Units
    • OpenParkingYN: true
    • SecurityFeatures: Security System, Smoke Detector(s), Prewired, Closed Circuit Camera(s)
    • WaterBodyName: other
    • OtherEquipment: Irrigation Equipment
    • BelowGradeFinishedArea: 1986
    • RoomBedroom1Level: Main
    • RoomDiningRoomLevel: Main
    • RoomFamilyRoomLevel: Main
    • RoomKitchenLevel: Main
    • RoomLivingRoomLevel: Main
    • RoomBedroom2Level: Upper
    • RoomBedroom3Level: Upper
    • RoomBedroom4Level: Upper
    • PatioAndPorchFeatures: Patio Open
    • SpaFeatures: Hot Tub/Spa
    • MlsStatus: Active
    • Electric: REMC
    • FrontageLength: Water Frontage(200)
    • TaxAnnualAmount: 6669
    • ListPriceLow: 1295000

    Price history

    DateEventPrice
    3/29/2021Pending sale$1,199,000
    Source: IRMLS #202032911 Report a problem
    3/8/2021Price change$1,199,000-7.4%
    Source: IRMLS #202032911 Report a problem
    10/26/2020Price change$1,295,000-13.6%$200/sqft
    Source: Coldwell Banker Shook #202032911 Report a problem
    8/19/2020Listed for sale$1,499,000+15.4%$232/sqft
    Source: Coldwell Banker Shook #202032911 Report a problem
    12/9/2008Listing removed$1,299,000$201/sqft
    Source: Coldwell Banker** #9935728 Report a problem
    8/19/2008Price change$1,299,000+3.1%$201/sqft
    Source: Coldwell Banker** #9935728 Report a problem
    8/1/2008Listed for sale$1,260,000$195/sqft
    Source: Coldwell Banker** #9935728 Report a problem

    Public tax history

    YearProperty taxesTax assessment
    2025$10,475 +4.4%$1,421,100 +14.4%
    2024$10,031 +5.2%$1,241,800 +6.2%
    2023$9,533 -11.1%$1,169,100 +11.9%
    2022$10,718 +70.7%$1,045,000 +42%
    2021$6,279 -0.7%$735,700
    2020$6,322 +2.7%--
    2019$6,157 -34.5%$744,200 +0.6%
    2018$9,398 +54.5%$739,600 +0.2%
    2017$6,082 $738,000 +1.1%
    2016$6,082 +1%$730,200 +5.9%
    2014$6,022 -0.4%$689,600
    2013$6,047 $689,600 +11.3%
    2012-- $619,700 +552.3%
    2011-- $95,000 -85.4%
    2010-- $651,300 -36.5%
    2009$30,990 +290.6%$1,025,400 +39.8%
    2003$7,935 +25.3%$733,600 +88.8%
    2002$6,331 $388,600
    2001-- $388,600

    Find assessor info on the county website

    Neighborhood: 47905

    Nearby schools

    GreatSchools rating
    Schools provided by the listing agent
    • Elementary: Hershey
    • Middle: East Tippecanoe
    • High: William Henry Harrison
    • District: Tippecanoe School Corp.

    Source: The MLS. This data may not be complete. We recommend contacting the local school district to confirm school assignments for this home.

    Get pre-qualified for a loan
    At Zillow Home Loans, we can pre-qualify you in as little as 5 minutes with no impact to your credit score.

    An equal housing lender. NMLS #10287.

    Sell for more on Zillow
    Get a Zillow Showcase℠ listing at no additional cost and you could sell for .
    $1,416,100
    2% more
    +$28,322
    With Zillow Showcase(estimated)
    $1,444,422