Skip main navigation
Off market
  • Zillow Home logoZestimate®
    $958,600

    801 S 8th St, Philadelphia, PA 19147

    3beds
    3baths
    1,980sqft
    SingleFamily
    Built in 1989
    871 Square Feet Lot
    $958,600 Zestimate®
    $484/sqft
    $3,404 Estimated rent

    Home value

    $958,600

    $911,000 - $1.01M

    $3,404/mo

    Zestimate® history
    Loading
    Loading...

    Owner options

    List your home for rent

    $3,404/mo

    Rent Zestimate®

    Find your next renter with Zillow Rental Manager. Plus, with online applications, you can quickly screen prospective tenants – for free.

    Learn more

    $3,404/mo

    Rent Zestimate®

    Refinance and save

    $6,168/mo

    Est. payment

    Refinancing to a lower rate could help reduce your monthly payments and save thousands over the life of the loan.

    See today's rates

    $6,168/mo

    Est. payment

    Explore your selling options

    Work with a Zillow partner agent

    Leverage their expertise and Zillow's premium Showcase listings to get your home seen by more buyers.

    Get started

    List with your own agent

    Get your home in front of millions of buyers by listing it on Zillow.

    Learn how to do it

    Sell it yourself

    Take full control of how buyers see your home on Zillow by listing For Sale by Owner (FSBO).

    List your home

    What's special

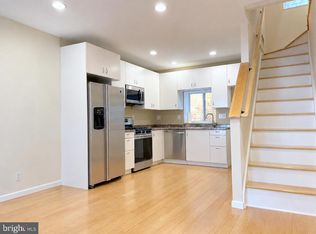
    Located on a tree lined street , this unique , stunning , custom designed home , with attached CARPORT , is in the heart of the Bella Vista neighborhood. This corner property, at 8th and Catharine, has amazing light and is In impeccable condition . Recent renovation with meticulous attention to detail. This contemporary home, with loft like ambiance, has 3 bedrooms and 3 full baths. There is 2000 SF of living space plus 400 SF of finished basement space. Also, a large roof top space with 360 degree skyline views for an fabulous roof deck. Enter the home through a beautiful custom Mahogany door which leads to a spacious foyer with double coat closet. The 1st floor suite with full tiled bath, is useful as a guest room, home office or exercise room. From entry foyer, a straight stairway with brass handrail leads to the dramatic open plan Living Room Dining Room and Kitchen with excellent natural light, high ceilings and oak hardwood floors . Corner marble wood burning fireplace in Living Room. Spacious separate dining room opens to the cook~s kitchen. Then kitchen has generous storage in custom cherry cabinets, stainless appliances and white quartz counter tops. 3rd floor has Master Bedroom with luxurious ensuite bath with double sinks , glass shower and tub, vanity and linen closet. Large closets in bedroom. In addition, there is a 2nd bedroom , with generous closet space and full tiled bath.Stairway rises to large roof space.Refrigerator, washer and dryer included. 2020-12-15

    This property is not currently displayed as for sale or rent on Zillow. This may be different from what's on other websites or public sources.

    Facts & features

    Interior

    Bedrooms & bathrooms
    • Bedrooms: 3
    • Bathrooms: 3
    Heating
    • Forced air, Gas
    Cooling
    • Central
    Appliances
    • Included: Dishwasher, Dryer, Garbage disposal, Microwave, Range / Oven, Refrigerator, Washer
    Features
    • Flooring: Tile, Concrete, Hardwood
    • Basement: Finished
    Interior area
    • Total interior livable area: 1,980 sqft
    • Finished area below ground: 400

    Property

    Parking
    • Total spaces: 1
    • Parking features: Carport, Garage - Attached
    Features
    • Exterior features: Brick
    • Has view: Yes
    • View description: Territorial
    Lot
    • Size: 871 Square Feet
    Details
    • Parcel number: 022258300
    • Special conditions: Standard

    Construction

    Type & style
    • Home type: SingleFamily
    • Architectural style: Traditional, Contemporary
    Materials
    • Roof: Other
    Condition
    • Year built: 1989

    Community & HOA

    Location
    • Region: Philadelphia
    • Municipality: PHILADELPHIA

    Financial & listing details

    • Price per square foot: $484/sqft
    • Tax assessed value: $794,400
    • Annual tax amount: $11,120

    Price history

    DateEventPrice
    9/1/2026Listing removed$999,000$505/sqft
    Source: Bright MLS #PAPH2621586 Report a problem
    8/21/2026Contingent$999,000$505/sqft
    Source: Bright MLS #PAPH2621586 Report a problem
    8/9/2026Price change$999,000-7.1%$505/sqft
    Source: Bright MLS #PAPH2621586 Report a problem
    7/6/2026Price change$1,075,000-2.3%$543/sqft
    Source: Bright MLS #PAPH2621586 Report a problem
    5/13/2026Listed for sale$1,100,000+94.7%$556/sqft
    Source: Bright MLS #PAPH2621586 Report a problem
    12/23/2020Sold$565,000-2.4%$285/sqft
    Source: Public Record Report a problem
    10/30/2020Pending sale$579,000$292/sqft
    Source: BHHS Fox & Roach At the Harper, Rittenhouse Square #PAPH873284 Report a problem
    10/2/2020Price change$579,000-7.4%$292/sqft
    Source: BHHS Fox & Roach At the Harper, Rittenhouse Square #PAPH873284 Report a problem
    9/9/2020Price change$625,000-5.2%$316/sqft
    Source: BHHS Fox & Roach At the Harper, Rittenhouse Square #PAPH873284 Report a problem
    7/16/2020Price change$659,000-5.2%$333/sqft
    Source: BHHS Fox & Roach At the Harper, Rittenhouse Square #PAPH873284 Report a problem
    3/10/2020Price change$695,000-4.1%$351/sqft
    Source: BHHS Fox & Roach At the Harper Rittenhouse Square #PAPH873284 Report a problem
    2/19/2020Listed for sale$725,000-3.2%$366/sqft
    Source: BHHS Fox & Roach At the Harper, Rittenhouse Square #PAPH873284 Report a problem
    11/12/2019Listing removed$749,000$378/sqft
    Source: Long & Foster Real Estate, Inc. #PAPH812596 Report a problem
    10/1/2019Price change$749,000-6.3%$378/sqft
    Source: Long & Foster Real Estate, Inc. #PAPH812596 Report a problem
    9/18/2019Price change$799,000-2.4%$404/sqft
    Source: Long & Foster Real Estate, Inc. #PAPH812596 Report a problem
    7/29/2019Price change$819,000-3.6%$414/sqft
    Source: Long & Foster-Haverford #PAPH812596 Report a problem
    7/6/2019Listed for sale$849,999$429/sqft
    Source: Long & Foster-Haverford #PAPH812596 Report a problem

    Public tax history

    YearProperty taxesTax assessment
    2025$11,120 +15.7%$794,400 +15.7%
    2024$9,614 $686,800
    2023$9,614 +6.8%$686,800
    2022$9,002 --
    2021$9,002 +8.4%--
    2018$8,306 +7.2%--
    2017$7,746 -79.8%--
    2016$38,420 +655.7%--
    2015$5,084 --
    2014$5,084 +4.5%$393,200 +829.5%
    2012$4,867 $42,304
    2011-- $42,304
    2010-- $42,304
    2009-- $42,304
    2008-- $42,304
    2007-- $42,304 +7.5%
    2006-- $39,360
    2005-- $39,360
    2004-- $39,360
    2003-- $39,360
    2002-- $39,360
    2000-- $39,360
    1999-- $39,360
    Find assessor info on the county website

    Neighborhood: Bella Vista

    Nearby schools

    GreatSchools rating
    Schools provided by the listing agent
    • Elementary: GEORGE W. NEBINGER SCHOOL
    • Middle: GEORGE W. NEBINGER SCHOOL
    • High: HORACE FURNESS
    • District: THE SCHOOL DISTRICT OF PHILADELPHIA

    Source: The MLS. This data may not be complete. We recommend contacting the local school district to confirm school assignments for this home.

    Get a cash offer in 3 minutes
    Find out how much your home could sell for in as little as 3 minutes with a no-obligation cash offer.
    Estimated market value
    $958,600
    Get a cash offer in 3 minutes
    Find out how much your home could sell for in as little as 3 minutes with a no-obligation cash offer.
    Estimated market value
    $958,600