Skip main navigation
Off market
  • $508,800

    801 S 9th Ave, Eldridge, IA 52748

    4beds
    2,656sqft
    SingleFamily
    Built in 1996
    0.29 Acres Lot
    $508,800 Zestimate®
    $192/sqft
    $2,902 Estimated rent

    Home value

    $508,800

    $478,000 - $539,000

    $2,902/mo

    Zestimate® history
    Loading
    Loading...

    Owner options

    List your home for rent

    $2,902/mo

    Rent Zestimate®

    Find your next renter with Zillow Rental Manager. Plus, with online applications, you can quickly screen prospective tenants – for free.

    Learn more

    $2,902/mo

    Rent Zestimate®

    Refinance and save

    $3,347/mo

    Est. payment

    Refinancing to a lower rate could help reduce your monthly payments and save thousands over the life of the loan.

    See today's rates

    $3,347/mo

    Est. payment

    Explore your selling options

    Work with a Zillow partner agent

    Leverage their expertise and Zillow's premium Showcase listings to get your home seen by more buyers.

    Get started

    List with your own agent

    Get your home in front of millions of buyers by listing it on Zillow.

    Learn how to do it

    Sell it yourself

    Take full control of how buyers see your home on Zillow by listing For Sale by Owner (FSBO).

    List your home

    What's special

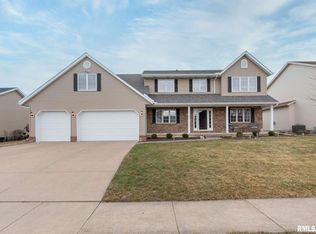
    Traditional two-story, 4 bed, 3.25 bath, over-sized/heated 3-car garage, one-owner home in the thriving North Scott school district in Rustic Ridge Estates next to the Rustic Ridge golf course. Enjoy lower taxes and small town living with large city amenities just minutes away. Many updates since 2016 including new flooring, paint, shingles, screens, siding, gutters, insulated garage doors, furnace, air conditioner, water heater and sump pump. Large kitchen with lots of storage, new stainless steel appliances, large center island and pantry. Screened deck, concrete patio and fire pit. Fully finished basement for a total of nearly 3,800 square feet of finished living area. This is a great home in a great community for raising a family! Features: 2,656 square feet above grade Formal dining Office Informal dining area Living room with oak built-ins Fireplace Powder room on main level New stainless appliances 6-panel solid doors on main level Wired for whole house sound system Laundry room Laundry chute Security lighting Open staircase to 2nd floor 2 bathrooms upstairs including master ensuite 4 bedrooms upstairs Full finished basement with: Theatre room Pool Table/game area Kitchenette ¾ bath Lots of storage All NEW Mechanicals • .29 Acres approximately 85' x 150' • All new aluminum siding with brick exterior • Pella Designer windows • Heated 3-car Garage 860 sq feet with workshop area, floor drains, cabinetry, TV and sink • Above garage storage also accessible from 2nd floor of the home • Screened Porch: 14' x 14' • Large Concrete Patio • Landscaped fire pit • Landscaped yard, mature trees • Wired for pet invisible fence • Lawn Irrigation System • Heating: Forced Air • Cooling: Central

    This property is off market, which means it's not currently listed for sale or rent on Zillow. This may be different from what's available on other websites or public sources.

    Facts & features

    Interior

    Bedrooms & bathrooms
    • Bedrooms: 4
    • Bathrooms: 4
    • Full bathrooms: 2
    • 3/4 bathrooms: 1
    • 1/2 bathrooms: 1
    Heating
    • Forced air, Gas
    Cooling
    • Central
    Appliances
    • Included: Dishwasher, Garbage disposal, Microwave, Range / Oven, Refrigerator
    Features
    • Flooring: Tile, Carpet, Hardwood
    • Basement: Finished
    • Has fireplace: Yes
    Interior area
    • Total interior livable area: 2,656 sqft

    Property

    Parking
    • Total spaces: 3
    • Parking features: Garage - Attached
    Features
    • Exterior features: Brick, Metal
    Lot
    • Size: 0.29 Acres
    Details
    • Parcel number: 931423403

    Construction

    Type & style
    • Home type: SingleFamily
    • Architectural style: Conventional
    Materials
    • Frame
    • Foundation: Concrete
    • Roof: Asphalt
    Condition
    • Year built: 1996

    Community & neighborhood

    Location
    • Region: Eldridge

    Price history

    DateEventPrice
    3/24/2021Listing removed--
    Source: Owner Report a problem
    7/28/2017Listing removed$363,900$137/sqft
    Source: Owner Report a problem
    7/28/2017Listed for sale$363,900$137/sqft
    Source: Owner Report a problem
    6/22/2017Pending sale$363,900$137/sqft
    Source: Owner Report a problem
    5/2/2017Listed for sale$363,900$137/sqft
    Source: Owner Report a problem

    Public tax history

    YearProperty taxesTax assessment
    2025$5,724 +2.7%$477,600 +4.6%
    2024$5,576 +1.4%$456,700
    2023$5,498 +3.2%$456,700 +18%
    2022$5,328 +4.5%$386,960
    2021$5,100 -1.1%$386,960 +8.1%
    2020$5,155 -1.9%$357,890
    2019$5,253 +20.3%$357,890 +2.4%
    2018$4,366 -0.4%$349,390 +18.7%
    2017$4,384 +6%$294,250 +6.4%
    2016$4,134 $276,620
    2015$4,134 +3%--
    2014$4,014 +1.8%--
    2013$3,942 --
    2012$3,942 +22.9%$267,000 +2.8%
    2009$3,208 +4.3%$259,750
    2008$3,076 +0.7%$259,750
    2007$3,056 -0.6%--
    2006$3,074 +1.4%--
    2005$3,032 +1.5%--
    2003$2,986 +0.7%--
    2002$2,966 +0.1%--
    2001$2,964 --

    Find assessor info on the county website

    Neighborhood: 52748

    Nearby schools

    GreatSchools rating
    Get pre-qualified for a loan
    At Zillow Home Loans, we can pre-qualify you in as little as 5 minutes with no impact to your credit score.

    An equal housing lender. NMLS #10287.

    Sell for more on Zillow
    Get a Zillow Showcase℠ listing at no additional cost and you could sell for .
    $508,800
    2% more
    +$10,176
    With Zillow Showcase(estimated)
    $518,976