This spacious four-bedroom home is an ideal choice for a large family or those seeking related living arrangements. Nestled in a welcoming neighborhood, it boasts a prime location right across from a serene park, perfect for leisurely strolls or playtime with kids. All bedrooms are conveniently situated on the same level, ensuring ease of access and a cohesive living space. The home features a stunning Heatilator wood-burning fireplace with a blower, providing both warmth and an inviting ambiance on chilly evenings. Enjoy outdoor relaxation on the shaded patio, a perfect spot for summer barbecues or a peaceful morning coffee. Additionally, the property is within walking distance to Hobart Middle School, making it a convenient choice for families with school-aged children.
Closed
$225,000
801 S Ash St, Hobart, IN 46342
4beds
1,920sqft
Single Family Residence
Built in 1971
6,969 Square Feet Lot
$251,600 Zestimate®
$117/sqft
$2,189 Estimated rent
Home value
$251,600
$237,000 - $267,000
$2,189/mo
Zestimate® history
Owner options
List your home for rent
$2,189/mo
Rent Zestimate®
Find your next renter with Zillow Rental Manager. Plus, with online applications, you can quickly screen prospective tenants – for free.
$2,189/mo
Rent Zestimate®
Refinance and save
$1,525/mo
Est. payment
Refinancing to a lower rate could help reduce your monthly payments and save thousands over the life of the loan.
$1,525/mo
Est. payment
Explore your selling options
Work with a Zillow partner agent
Leverage their expertise and Zillow's premium Showcase listings to get your home seen by more buyers.
Get startedList with your own agent
Get your home in front of millions of buyers by listing it on Zillow.
Learn how to do itSell it yourself
Take full control of how buyers see your home on Zillow by listing For Sale by Owner (FSBO).
List your homeWhat's special
Stunning heatilator wood-burning fireplaceShaded patioSerene park
Zillow last checked:
Listing updated:
Listed by:
Melissa Blake,
Ginter Realty 219-942-1141
Bought with:
Rebecca Ogan, RB16001540
Banga Realty, LLC
Source: NIRA as distributed by MLS GRID,MLS#: 811969
Facts & features
Interior
Bedrooms & bathrooms
- Bedrooms: 4
- Bathrooms: 2
- 3/4 bathrooms: 2
Rooms
- Room types: Bedroom 2, Primary Bedroom, Office, Living Room, Kitchen, Family Room, Bedroom 4, Bedroom 3
Primary bedroom
- Area: 133.26
- Dimensions: 13.42 x 9.93
Bedroom 2
- Area: 100
- Dimensions: 10.0 x 10.0
Bedroom 3
- Area: 94.81
- Dimensions: 9.51 x 9.97
Bedroom 4
- Area: 102.5
- Dimensions: 10.0 x 10.25
Family room
- Area: 126.06
- Dimensions: 11.0 x 11.46
Kitchen
- Area: 162.9
- Dimensions: 17.04 x 9.56
Living room
- Area: 261.66
- Dimensions: 19.44 x 13.46
Office
- Area: 114.39
- Dimensions: 11.16 x 10.25
Heating
- Forced Air, Natural Gas
Appliances
- Included: Dryer, Refrigerator, Washer, Free-Standing Gas Range
- Laundry: Laundry Room, Main Level
Features
- Country Kitchen
- Has basement: No
- Number of fireplaces: 1
- Fireplace features: Blower Fan, Heatilator, Raised Hearth, Family Room
Interior area
- Total structure area: 1,920
- Total interior livable area: 1,920 sqft
- Finished area above ground: 1,920
Property
Parking
- Total spaces: 1
- Parking features: Attached, Driveway, Garage Faces Front
- Attached garage spaces: 1
- Has uncovered spaces: Yes
Features
- Levels: Two
- Patio & porch: Patio
- Exterior features: Private Yard
- Pool features: None
- Fencing: None
- Has view: Yes
- View description: Neighborhood
- Frontage length: 125
Lot
- Size: 6,969 Square Feet
- Dimensions: 55 x 125
- Features: Corner Lot, Landscaped, Paved
Details
- Parcel number: 450931476001.000018
Construction
Type & style
- Home type: SingleFamily
- Architectural style: Other
- Property subtype: Single Family Residence
Condition
- New construction: No
- Year built: 1971
Utilities & green energy
- Sewer: Public Sewer
- Water: Public
- Utilities for property: Electricity Connected, Sewer Connected, Water Connected
Community & HOA
Community
- Subdivision: Lake Park Manor
HOA
- Has HOA: No
Location
- Region: Hobart
Financial & listing details
- Price per square foot: $117/sqft
- Tax assessed value: $219,100
- Annual tax amount: $1,752
- Date on market: 11/26/2024
- Listing agreement: Exclusive Right To Sell
- Listing terms: Cash,VA Loan,FHA,Conventional
- Road surface type: Paved
Price history
| Date | Event | Price |
|---|---|---|
| 11/26/2024 | Sold | $225,000$117/sqft |
Source:  NIRA as distributed by MLS GRID #811969 Report a problem NIRA as distributed by MLS GRID #811969 Report a problem | ||
| 10/23/2024 | Listed for sale | $225,000$117/sqft |
Source: NIRA as distributed by MLS GRID #811969 Report a problem | ||
Public tax history
| Year | Property taxes | Tax assessment |
|---|---|---|
| 2025 | $1,937 +2% | $219,100 +32.8% |
| 2024 | $1,899 +8.3% | $165,000 +3.5% |
| 2023 | $1,753 +3.8% | $159,400 +6.5% |
| 2022 | $1,689 +7.6% | $149,700 +4.5% |
| 2021 | $1,570 +3.6% | $143,300 +6.5% |
| 2020 | $1,514 -8% | $134,500 +4.9% |
| 2019 | $1,647 +0.1% | $128,200 +7.4% |
| 2018 | $1,645 +3.3% | $119,400 +0.5% |
| 2017 | $1,593 | $118,800 -5.6% |
| 2016 | $1,593 0% | $125,800 +2.4% |
| 2014 | $1,593 -6.8% | $122,800 -4.3% |
| 2013 | $1,709 -8.2% | $128,300 -0.1% |
| 2012 | $1,862 -1.6% | $128,400 -2.4% |
| 2011 | $1,892 -20.7% | $131,500 -18.7% |
| 2010 | $2,385 | $161,800 +11.4% |
| 2009 | -- | $145,300 +25.2% |
| 2007 | -- | $116,100 +15.9% |
| 2006 | -- | $100,200 |
| 2005 | -- | $100,200 |
| 2004 | -- | $100,200 +193.8% |
| 2003 | -- | $34,100 |
| 2002 | -- | $34,100 +199.9% |
| 2001 | -- | $11,370 |
Find assessor info on the county website
Neighborhood: Lake George
Nearby homes
- $171,8003 bd1 ba975 sqft313 W 8th St, Hobart, IN 46342Off Market
- $207,1003 bd1 ba1k sqft807 S Ash St, Hobart, IN 46342Off Market
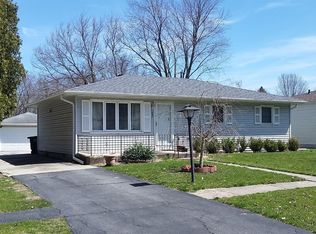
- $223,9002 bd2 ba1.4k sqft309 W 8th St, Hobart, IN 46342Off Market
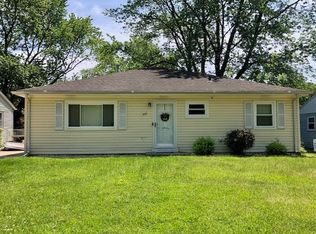
- $194,5003 bd1 ba1k sqft811 S Ash St, Hobart, IN 46342Off Market
- $100,7002 bd1 ba752 sqft800 S Ash St, Hobart, IN 46342Off Market
- $170,4002 bd1 ba752 sqft800 S Ash St, Hobart, IN 46342Off Market
- $21,000-- bd-- ba-- sqft800 S Ash St, Hobart, IN 46342Sold
- $200,4002 bd2 ba876 sqft416-18 W 8th St, Hobart, IN 46342Off Market
Nearby schools
GreatSchools rating
- 6/10Joan Martin Elementary SchoolGrades: 1-5Distance: 0.5 mi
- 7/10Hobart Middle SchoolGrades: 6-8Distance: 0.3 mi
- 6/10Hobart High SchoolGrades: 9-12Distance: 1.7 mi
Schools provided by the listing agent
- Elementary: Joan Martin Elementary School
- Middle: Hobart Middle School
- High: Hobart High School
Source: NIRA as distributed by MLS GRID. This data may not be complete. We recommend contacting the local school district to confirm school assignments for this home.
Get a cash offer in 3 minutes
Find out how much your home could sell for in as little as 3 minutes with a no-obligation cash offer.
Estimated market value
$251,600
Get a cash offer in 3 minutes
Find out how much your home could sell for in as little as 3 minutes with a no-obligation cash offer.
Estimated market value
$251,600
- Indiana
- Lake County
- Hobart
- 46342
- Lake George
- 801 S Ash St
