Skip main navigation
Sold for $730,000
  • $730,000

    801 S Center St, Ashland, VA 23005

    4beds
    2,814sqft
    Single Family Residence
    Built in 1923
    0.26 Acres Lot
    $734,800 Zestimate®
    $259/sqft
    $3,005 Estimated rent

    Home value

    $734,800

    $676,000 - $801,000

    $3,005/mo

    Zestimate® history
    Loading
    Loading...

    Owner options

    List your home for rent

    $3,005/mo

    Rent Zestimate®

    Find your next renter with Zillow Rental Manager. Plus, with online applications, you can quickly screen prospective tenants – for free.

    Learn more

    $3,005/mo

    Rent Zestimate®

    Refinance and save

    $4,283/mo

    Est. payment

    Refinancing to a lower rate could help reduce your monthly payments and save thousands over the life of the loan.

    See today's rates

    $4,283/mo

    Est. payment

    Explore your selling options

    Work with a Zillow partner agent

    Leverage their expertise and Zillow's premium Showcase listings to get your home seen by more buyers.

    Get started

    List with your own agent

    Get your home in front of millions of buyers by listing it on Zillow.

    Learn how to do it

    Sell it yourself

    Take full control of how buyers see your home on Zillow by listing For Sale by Owner (FSBO).

    List your home

    What's special

    Historic train tracksStone colonialModern comfortHistoric characterFenced rear yardArtistic charmSoaring high ceilings
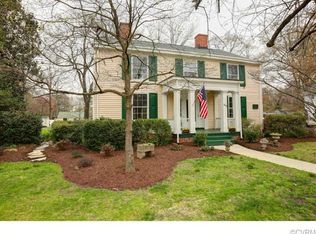
    **An Iconic Piece of Ashland History—Artful Living in the Heart of Town** Welcome to this beautifully and lovingly renovated 1923 stone Colonial, a timeless architectural gem that has inspired conversation and admiration for over a century. Known throughout Ashland for its rich story—built from silo stone imported from Texas—this distinctive home blends historic character with artistic charm and modern comfort. Step inside and immediately feel the creative spirit that fills this one-of-a-kind residence. Soaring high ceilings on the first floor, combined with windows that flood the interiors with natural light, showcase the craftsmanship of the era. Original oak flooring graces the main level, while original heart of pine flooring warms the upper level, connecting each room to the home’s storied past. The large open kitchen is a true gathering space, thoughtfully renovated and perfect for all the chefs and entertainers in your life. A gracious, stately foyer sets the tone for elegant yet welcoming living. The airy side porch stretches along the home, offering an inspiring space for painting, writing, music, or simply sharing meaningful moments with friends and family most of the year. A bright and versatile study—once the town doctor’s office—is located just off the kitchen, now reimagined as a creative workspace. Upstairs you’ll find four bedrooms and three full baths including the Large Master Suite. The fenced rear yard provides privacy and space to garden, play, or host outdoor gatherings. Perfectly positioned on Center Street facing the Historic Train Tracks—Ashland’s most prestigious corridor—this home sits among early 1900s Victorian and Colonial beauties. Step out your front door and stroll to local art galleries, coffee houses, and charming restaurants. In the heart of “The Center of the Universe” and “Train Town USA,” this home offers not just a place to live, but a vibrant, walkable lifestyle rooted in history, art, and community.

    Zillow last checked:

    Listing updated:

    Listed by:

    Rick Stockel 804-218-3143,

    Neumann & Dunn Real Estate

    Bought with:

    Chick Utley, 0225097251

    Weichert Home Run Realty

    Source: CVRMLS,MLS#: 2525748MLS LogoOriginating MLS: Central Virginia Regional MLS

    Facts & features

    Interior

    Bedrooms & bathrooms
    • Bedrooms: 4
    • Bathrooms: 4
    • Full bathrooms: 3
    • 1/2 bathrooms: 1
    Primary bedroom
    • Description: Pine Flooring, Attached Full Bath, Crown Molding
    • Level: Second
    • Dimensions: 14.10 x 13.0
    Bedroom 2
    • Description: Pine Flooring, 2 Windows, Ceiling Fan
    • Level: Second
    • Dimensions: 11.5 x 13.0
    Bedroom 3
    • Description: Pine Flooring, 2 Windows, Crown Molding
    • Level: Second
    • Dimensions: 10.0 x 12.10
    Bedroom 4
    • Description: Pine Flooring, Walk-in Closet, Attached Full Bath
    • Level: Second
    • Dimensions: 9.8 x 11.10
    Additional room
    • Description: Separate HVAC System, Large Utility Room, Shelving
    • Level: First
    • Dimensions: 17.6 x 9.0
    Additional room
    • Description: Original Dr's Porch Entrance, Ceramic Tile Floor
    • Level: First
    • Dimensions: 6.0 x 8.0
    Additional room
    • Description: Reading Room/Nursery Off Master Suite
    • Level: Second
    • Dimensions: 8.11 x 9.11
    Dining room
    • Description: Dining Area in Front of Kitchen, Crown Molding
    • Level: First
    • Dimensions: 11.0 x 13.0
    Foyer
    • Description: Hardwood Floors, Crown Molding
    • Level: First
    • Dimensions: 21.4 x 7.10
    Other
    • Description: Tub & Shower
    • Level: Second
    Half bath
    • Level: First
    Kitchen
    • Description: Gas Stove, Updated and Upgraded, Marble Countertop
    • Level: First
    • Dimensions: 11.7 x 13.0
    Laundry
    • Description: Convenient 2nd Level Laundry Area
    • Level: Second
    • Dimensions: 7.0 x 3.8
    Living room
    • Description: Hardwood Floors, Propane F/P, Crown Molding
    • Level: First
    • Dimensions: 24.4 x 12.10
    Office
    • Description: Originally when built the Dr's Office, F/P
    • Level: First
    • Dimensions: 17.9 x 8.2
    Heating
    • Electric, Heat Pump, Multi-Fuel, Oil, Radiant, Zoned
    Cooling
    • Zoned
    Appliances
    • Included: Dryer, Dishwasher, Electric Water Heater, Gas Cooking, Refrigerator, Washer
    Features
    • Ceiling Fan(s), Dining Area, Fireplace, Granite Counters, High Ceilings, Cable TV, Walk-In Closet(s)
    • Flooring: Ceramic Tile, Wood
    • Basement: Crawl Space
    • Attic: Pull Down Stairs
    • Number of fireplaces: 2
    • Fireplace features: Decorative, Gas, Masonry
    Interior area
    • Total interior livable area: 2,814 sqft
    • Finished area above ground: 2,814
    • Finished area below ground: 0

    Property

    Parking
    • Parking features: Driveway, Off Street, Paved
    • Has uncovered spaces: Yes
    Features
    • Levels: Two
    • Stories: 2
    • Patio & porch: Patio, Side Porch, Porch
    • Exterior features: Porch, Storage, Shed, Paved Driveway
    • Pool features: None
    • Fencing: Back Yard,Fenced,Wood
    Lot
    • Size: 0.26 Acres
    • Features: Landscaped, Level
    • Topography: Level
    Details
    • Parcel number: 7779790425
    • Zoning description: R2

    Construction

    Type & style
    • Home type: SingleFamily
    • Architectural style: Colonial,Two Story
    • Property subtype: Single Family Residence
    Materials
    • Frame, HardiPlank Type, Stone
    Condition
    • Resale
    • New construction: No
    • Year built: 1923

    Utilities & green energy

    • Sewer: Public Sewer
    • Water: Public

    Community & neighborhood

    Location
    • Region: Ashland
    • Subdivision: None

    Other

    Other facts
    • Ownership: Individuals
    • Ownership type: Sole Proprietor

    Price history

    DateEventPrice
    10/24/2025Sold$730,000+0.7%$259/sqft
    Source: CVRMLS #2525748 Report a problem
    9/30/2025Pending sale$725,000$258/sqft
    Source: CVRMLS #2525748 Report a problem
    9/19/2025Listed for sale$725,000+68.6%$258/sqft
    Source: CVRMLS #2525748 Report a problem
    10/1/2018Sold$430,000-5.5%$153/sqft
    Source: CVRMLS #1803777 Report a problem
    5/29/2018Price change$455,000-3.2%$162/sqft
    Source: Hometown Realty Services #1803777 Report a problem
    3/12/2018Price change$470,000-3.1%$167/sqft
    Source: Hometown Realty Services #1803777 Report a problem
    2/5/2018Listed for sale$485,000$172/sqft
    Source: Hometown Realty Services #1803777 Report a problem

    Public tax history

    YearProperty taxesTax assessment
    2025$4,692 $579,200
    2024$4,692 +8.7%$579,200 +8.7%
    2023$4,315 +14%$532,700 +14%
    2022$3,784 $467,200 +5.3%
    2021-- $443,500 +5.3%
    2020$3,411 +27.3%$421,100 -3.1%
    2019$2,680 $434,400 +31.3%
    2018$2,680 +20.8%$330,900 +20.8%
    2017$2,219 $274,000
    2016$2,219 $274,000
    2015$2,219 $274,000
    2014$2,219 -0.4%$274,000
    2013$2,229 --
    2012$2,229 -7.3%--
    2011$2,406 --
    2010$2,406 --
    2009$2,406 --
    2008$2,406 --
    2007$2,406 +29%--
    2006$1,864 --
    2005$1,864 --
    2004-- --
    2003$1,619 +9.3%--
    2002$1,481 --
    2001$1,481 --

    Find assessor info on the county website

    Neighborhood: 23005

    Nearby schools

    GreatSchools rating
    Schools provided by the listing agent
    • Elementary: Ashland
    • Middle: Liberty
    • High: Patrick Henry

    Source: CVRMLS. This data may not be complete. We recommend contacting the local school district to confirm school assignments for this home.

    Get a cash offer in 3 minutes
    Find out how much your home could sell for in as little as 3 minutes with a no-obligation cash offer.
    Estimated market value
    $734,800
    Get a cash offer in 3 minutes
    Find out how much your home could sell for in as little as 3 minutes with a no-obligation cash offer.
    Estimated market value
    $734,800