Welcome to 801 S CR 775 W where modern meets land. This 2022-built home sits on 9.08 acres of pure possibility. Including budding orchard with apples, pear, peach, cherry, and plums trees Four-year-old mechanicals throughout (well, septic, everything current), two functional barns, and a chicken coop ready to support whatever you're building. Inside: Open concept living with high ceilings flows naturally from entry through living, dining, and kitchen. Woodburning fireplace in the heart of the living room. Five bedrooms with two en suites, plus a bonus room (office, guest space, whatever you need). Three full bathrooms. Two-car attached garage. Everything built with intention. The 14x60 concrete patio overlooks a 1-acre pond. Room to move. Room to think. Room to build. Located in the Yorktown Schools district the most sought-after schools in the area. Close to town when you need it. Far enough away to feel like your own place. This is rural living for people who want modern comfort with space to breathe.
Active
$599,900
801 S County Road 775 W, Yorktown, IN 47396
5beds
2,616sqft
Single Family Residence
Built in 2022
9.08 Acres Lot
$-- Zestimate®
$--/sqft
$-- HOA
What's special
Two-car attached garageChicken coopTwo functional barns
- 117 days |
- 523 |
- 19 |
Zillow last checked:
Listing updated:
Listed by:
Robb Riley Cell:765-730-8714,
Viking Realty
Source: IRMLS,MLS#: 202615455
Facts & features
Interior
Bedrooms & bathrooms
- Bedrooms: 5
- Bathrooms: 3
- Full bathrooms: 3
- Main level bedrooms: 5
Bedroom 1
- Level: Main
Bedroom 2
- Level: Main
Dining room
- Level: Main
- Area: 104
- Dimensions: 13 x 8
Kitchen
- Level: Main
- Area: 196
- Dimensions: 14 x 14
Living room
- Level: Main
- Area: 294
- Dimensions: 21 x 14
Heating
- Propane, Forced Air
Cooling
- Central Air
Appliances
- Included: Range/Oven Hook Up Gas, Dishwasher, Microwave, Refrigerator, Gas Range, Gas Water Heater, Water Softener Owned
- Laundry: Electric Dryer Hookup, Sink, Main Level, Washer Hookup
Features
- Ceiling-9+, Ceiling Fan(s), Vaulted Ceiling(s), Walk-In Closet(s), Countertops-Ceramic, Eat-in Kitchen, Entrance Foyer, Kitchen Island, Open Floorplan, Pantry, Tub/Shower Combination, Main Level Bedroom Suite
- Flooring: Laminate
- Basement: Crawl Space,Block
- Attic: Pull Down Stairs
- Number of fireplaces: 1
- Fireplace features: Family Room, Wood Burning
Interior area
- Total structure area: 2,616
- Total interior livable area: 2,616 sqft
- Finished area above ground: 2,616
- Finished area below ground: 0
Video & virtual tour
Property
Parking
- Total spaces: 2
- Parking features: Attached, Garage Door Opener, Gravel
- Attached garage spaces: 2
- Has uncovered spaces: Yes
Features
- Levels: One
- Stories: 1
- Patio & porch: Patio, Porch
- Fencing: None
- Has view: Yes
- View description: Water
- Has water view: Yes
- Water view: Water
- Waterfront features: Pond
Lot
- Size: 9.08 Acres
- Dimensions: 595.38x665.16
- Features: Level, 6-9.999, Rural
Details
- Additional structures: Barn(s), Barn
- Parcel number: 181017100007.000014
- Other equipment: Generator
Construction
Type & style
- Home type: SingleFamily
- Architectural style: Contemporary
- Property subtype: Single Family Residence
Materials
- Vinyl Siding
- Roof: Shingle
Condition
- New construction: Yes
- Year built: 2022
Utilities & green energy
- Sewer: Septic Tank
- Water: Well
- Utilities for property: Cable Available, Cable Connected
Community & HOA
Community
- Features: None
- Security: Carbon Monoxide Detector(s)
- Subdivision: None
Location
- Region: Yorktown
Financial & listing details
- Tax assessed value: $570,700
- Annual tax amount: $5,803
- Date on market: 4/29/2026
- Listing terms: Cash,Conventional,FHA,VA Loan
- Road surface type: Paved
Estimated market value
Not available
Estimated sales range
Not available
Not available
Price history
| Date | Event | Price |
|---|---|---|
| 4/29/2026 | Listed for sale | $599,900 |
Source:  IRMLS #202615455 Report a problem IRMLS #202615455 Report a problem | ||
Public tax history
| Year | Property taxes | Tax assessment |
|---|---|---|
| 2024 | $8,469 +1023.6% | $487,500 +15.2% |
| 2023 | $754 +8.7% | $423,100 +976.6% |
| 2022 | $693 +132.7% | $39,300 +17.7% |
| 2021 | $298 -17.7% | $33,400 +124.2% |
| 2020 | $362 -3.2% | $14,900 -17.7% |
| 2019 | $374 -10.5% | $18,100 -3.2% |
| 2018 | $418 -42.6% | $18,700 -13% |
| 2017 | $728 +204% | $21,500 -5.7% |
| 2016 | $239 -50.7% | $22,800 -4.2% |
| 2014 | $486 | $23,800 |
Find assessor info on the county website
Monthly payment
Est. payment
Payment breakdown
Explore the cost of this home by adjusting the details. Changes won't be saved.Climate risks
Neighborhood: 47396
Nearby schools
GreatSchools rating
- NAPleasant View Elementary SchoolGrades: K-2Distance: 2.1 mi
- 8/10Yorktown Middle SchoolGrades: 6-8Distance: 2.4 mi
- 9/10Yorktown High SchoolGrades: 9-12Distance: 2.2 mi
Schools provided by the listing agent
- Elementary: Pleasant View K-2 Yorktown 3-5
- Middle: Yorktown
- High: Yorktown
- District: Yorktown Community Schools
Source: IRMLS. This data may not be complete. We recommend contacting the local school district to confirm school assignments for this home.
- $350,3003 bd2 ba2.2k sqft625 S County Road 775 W, Yorktown, IN 47396Off Market
- $377,000-- bd2 ba1.5k sqft521 S County Road 775 W, Yorktown, IN 47396Off Market
- $213,700-- bd-- ba-- sqft775 W South Cres, Yorktown, IN 47396Off Market
- $456,500-- bd2 ba1.9k sqft840 S County Road 800 W, Yorktown, IN 47396Off Market
- $365,500-- bd2 ba1.7k sqft501 S County Road 775 W, Yorktown, IN 47396Off Market
- $522,600-- bd2 ba3.5k sqft550 S County Road 800 W, Yorktown, IN 47396Off Market
- $297,500-- bd2 ba2.1k sqft900 S County Road 800 W, Daleville, IN 47396Off Market
- $171,2002 bd1 ba936 sqft12351 W River Rd, Yorktown, IN 47396Off Market
A local agent can set up tours, give advice and negotiate with sellers.
A local lender can help you make sure your offer is ready when you are.
Similar homes
- $599,0003 bd3 ba2.6k sqft12440 W State Route 32, Yorktown, IN 47396For Sale
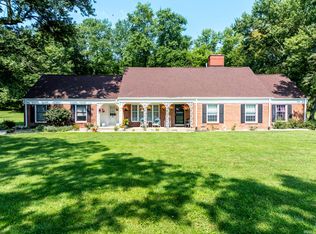 MLS ID #202629859, Cindy Link, RE/MAX Real Estate Groups. IRMLS
 - $300,0004 bd3 ba3k sqft8200 W Smith St, Yorktown, IN 47396For Sale
 MLS ID #202633297, Susan Volbrecht, RE/MAX Real Estate Groups. IRMLS
 - $650,0003 bd3 ba2.2k sqft8920 W County Road 500 N, Muncie, IN 47304For Sale
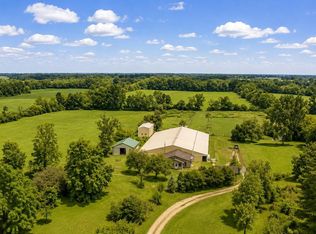 MLS ID #202633477, Abby Miller, Modern Real Estate. IRMLS
 - $400,0004 bd3 ba3.3k sqft8605 Shamrock Ln, Yorktown, IN 47396Active
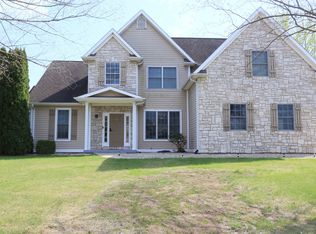 MLS ID #22094581, Barinder Singh, eXp Realty, LLC. MIBOR as distributed by MLS GRID
 - $500,0005 bd4 ba3.5k sqft3535 Alexandria Pike, Anderson, IN 46012ActiveMLS ID #22119123, Katherine Sanchez, Green Forest Realty. MIBOR as distributed by MLS GRID
- $485,0004 bd4 ba3.6k sqft10 Overlook Dr, Anderson, IN 46011ActiveMLS ID #22103396, Meghan Turner, F.C. Tucker Company. MIBOR as distributed by MLS GRID
- $675,0003 bd4 ba3.6k sqft2405 N Wicklow Dr, Muncie, IN 47304ActiveMLS ID #22117405, Sandra Bridges, Berkshire Hathaway Home. MIBOR as distributed by MLS GRID
- $449,0004 bd3 ba3k sqft8271 W County Road 700 N, Middletown, IN 47356ActiveMLS ID #22117441, Kristi Covey, Real Broker, LLC. MIBOR as distributed by MLS GRID
- $379,0004 bd2 ba2.3k sqft9161 N Raider Rd, Middletown, IN 47356ActiveMLS ID #22108448, Suzanne Dudley, F.C. Tucker/Crossroads. MIBOR as distributed by MLS GRID
- $740,0003 bd3 ba2.9k sqft4832 E 200 N, Anderson, IN 46012ActiveMLS ID #22015161, Baljinder Singh, Keller Williams Indy Metro NE. MIBOR as distributed by MLS GRID
- $434,5003 bd3 ba2.4k sqft1201 N Wild Pine Dr, Yorktown, IN 47396New ConstructionMLS ID #202625721, Erin Phillips, RE/MAX Real Estate Groups. IRMLS
- $425,0004 bd4 ba2.7k sqft7904 W Adare Dr, Muncie, IN 47304For SaleMLS ID #202626697, Susan Volbrecht, RE/MAX Real Estate Groups. IRMLS
- $405,0003 bd2 ba2.7k sqft3314 E County Road 500 N, Anderson, IN 46012For SaleMLS ID #202626919, Dustin Ford, RE/MAX Real Estate Groups. IRMLS
- $439,9004 bd3 ba3k sqft499 W Overlook Dr, Upland, IN 46989For SaleMLS ID #202620305, Jennifer Swanner, Nicholson Realty 2.0 LLC. IRMLS
- $499,9004 bd4 ba3.7k sqft2909 W Bonaire Ave, Muncie, IN 47302For SaleMLS ID #202625498, Andy D Eckert, Ness Bros. Realtors & Auctione. IRMLS
- $324,9002 bd2 ba2.1k sqft5404 Wentworth Ln, Muncie, IN 47304ActiveMLS ID #22121525, Joy Hickman, United Real Estate Indpls. MIBOR as distributed by MLS GRID
- $559,9004 bd4 ba3.2k sqft6132 S Fox Ct, Pendleton, IN 46064ActiveMLS ID #22104796, Jada Sparks Green, eXp Realty, LLC. MIBOR as distributed by MLS GRID
- $395,0004 bd3 ba2.3k sqft3004 W Aruba Way, Muncie, IN 47302For SaleMLS ID #202629568, Jennifer Whittenburg, REMAX ONE. IRMLS
- $399,9004 bd3 ba3k sqft4110 W Heath Dr, Muncie, IN 47304For SaleMLS ID #202603478, Steven Robillard, Burke Realty. IRMLS
- $310,0003 bd2 ba2.4k sqft6601 W Talamore Ct, Yorktown, IN 47396ActiveMLS ID #22117554, Donna Diercks, United Real Estate Indpls. MIBOR as distributed by MLS GRID
