Skip main navigation
Sold for $600,000
  • $600,000

    801 S East Ave, Baltimore, MD 21224

    4beds
    2,013sqft
    Townhouse
    Built in 1913
    871 Square Feet Lot
    $604,400 Zestimate®
    $298/sqft
    $3,398 Estimated rent

    Home value

    $604,400

    $532,000 - $689,000

    $3,398/mo

    Zestimate® history
    Loading
    Loading...

    Owner options

    List your home for rent

    $3,398/mo

    Rent Zestimate®

    Find your next renter with Zillow Rental Manager. Plus, with online applications, you can quickly screen prospective tenants – for free.

    Learn more

    $3,398/mo

    Rent Zestimate®

    Refinance and save

    $3,904/mo

    Est. payment

    Refinancing to a lower rate could help reduce your monthly payments and save thousands over the life of the loan.

    See today's rates

    $3,904/mo

    Est. payment

    Explore your selling options

    Work with a Zillow partner agent

    Leverage their expertise and Zillow's premium Showcase listings to get your home seen by more buyers.

    Get started

    List with your own agent

    Get your home in front of millions of buyers by listing it on Zillow.

    Learn how to do it

    Sell it yourself

    Take full control of how buyers see your home on Zillow by listing For Sale by Owner (FSBO).

    List your home

    What's special

    Attic storageHistoric charmTastefully updated kitchenPlenty of storageCustom built-in wood shelvingModern finishesPrivate rooftop deck
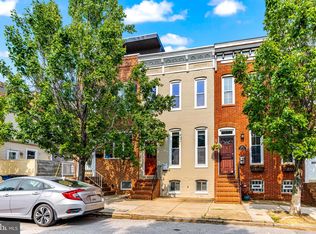
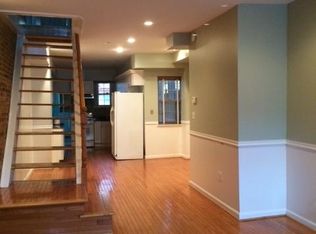
    Welcome to 801 S. East Avenue, a beautifully remodeled Canton townhome offering the perfect blend of space, style, and Baltimore charm. This four-bedroom residence includes a fifth/flex room on the third level, currently used as a family room that showcases dramatic panoramic views of the downtown skyline and opens to a private rooftop deck—a perfect place for morning coffee, evening drinks, or small gatherings under the city lights. The property has been thoughtfully reimagined, including the addition of an entire third floor, creating generous living space while preserving the character that makes Baltimore rowhomes so beloved. Inside, the home balances historic charm with modern finishes, featuring exposed brick, accent lighting, and a contemporary media wall with electric fireplace and custom built-in wood shelving. Upon entering the main level, you’re greeted by a warm and inviting living room with ample natural light and open flow. A separate dining room connects to a tastefully updated kitchen with modern finishes, plenty of storage, and stainless-steel appliances. Just beyond the kitchen, a mudroom provides a practical transition to the rear of the home where you’ll find a full bathroom and access to an oversized parking pad—large enough to accommodate a full-size SUV, a rare and valuable feature in Canton. The lower level runs the full length of the home and remains unfinished, offering exceptional storage potential or an opportunity for future expansion. On the second level, you’ll find three bedrooms, including a bright and spacious front bedroom with tall windows and great natural light. Two additional modestly sized bedrooms and a renovated full bathroom (2023) complete this floor. Hardwood floors span the majority of the home, with carpet in select bedrooms for added comfort. The third floor is truly a showpiece. It features the expansive primary suite with an updated ensuite bathroom boasting a skylight over the shower that floods the space with natural light. From the bedroom, you can even catch a glimpse of the iconic Natty Boh sign winking from across the city—a uniquely Baltimore view that never gets old. Also on this level is the fifth/flex room, currently used as a family room, offering sweeping skyline views and direct access to the rooftop deck. Whether you envision it as a media room, home office, guest space, or lounge, this level delivers flexibility and luxury. Additional highlights include attic storage accessible from the upper level and a sump pump with French drain system for peace of mind. Major updates and improvements: • Roof – 2023 • Dual-zone HVAC: new electric heat pump & central air (third floor, 2023); new gas furnace & central air (first & second floors, 2021) • Hot-water heater – 2019 • Bosch dishwasher – 2020 • Dimplex electric water vapor fireplace – 2019 • Carpet – 2023 • All-new second-floor bathroom – 2023 • Updated lighting and ceiling fans throughout With three full bathrooms, four true bedrooms, and the flexibility of a fifth room or upper-level family space, this home offers rare versatility for the neighborhood. Every detail—from the thoughtful updates to the efficient systems—has been designed for comfort and convenience. Located just steps from Canton Square, the waterfront, restaurants, coffee shops, and the best of city living, 801 S. East Avenue delivers the lifestyle you’ve been waiting for. Move right in and enjoy modern living with classic Baltimore character—a perfect combination in one of the city’s most sought-after neighborhoods.

    Zillow last checked:

    Listing updated:

    Listed by:

    Brian Magill 410-215-0669,

    Cummings & Co. Realtors

    Bought with:

    Sheena Saydam, 638126

    Keller Williams Capital Properties

    Erin Socia, SP2000205427

    Keller Williams Capital Properties

    Source: Bright MLS,MLS#: MDBA2186756MLS Logo

    Facts & features

    Interior

    Bedrooms & bathrooms
    • Bedrooms: 4
    • Bathrooms: 3
    • Full bathrooms: 3
    • Main level bathrooms: 1
    Rooms
    • Room types: Living Room, Dining Room, Primary Bedroom, Bedroom 2, Bedroom 3, Kitchen, Family Room, Bedroom 1, Bathroom 1, Bathroom 2, Primary Bathroom
    Primary bedroom
    • Features: Flooring - HardWood, Recessed Lighting, Ceiling Fan(s), Attached Bathroom
    • Level: Upper
    • Area: 144 Square Feet
    • Dimensions: 12 X 12
    Bedroom 1
    • Features: Flooring - Carpet, Ceiling Fan(s)
    • Level: Upper
    • Area: 180 Square Feet
    • Dimensions: 12 X 15
    Bedroom 2
    • Features: Ceiling Fan(s), Flooring - Carpet
    • Level: Upper
    • Area: 105 Square Feet
    • Dimensions: 7 X 15
    Bedroom 3
    • Features: Ceiling Fan(s), Flooring - Carpet
    • Level: Upper
    • Area: 77 Square Feet
    • Dimensions: 7 X 11
    Primary bathroom
    • Features: Bathroom - Walk-In Shower, Skylight(s)
    • Level: Upper
    • Area: 81 Square Feet
    • Dimensions: 9 X 9
    Bathroom 1
    • Level: Upper
    Bathroom 2
    • Level: Main
    Dining room
    • Features: Flooring - HardWood
    • Level: Main
    Family room
    • Features: Balcony Access, Flooring - HardWood
    • Level: Upper
    • Area: 168 Square Feet
    • Dimensions: 12 X 14
    Kitchen
    • Features: Flooring - HardWood
    • Level: Main
    • Area: 180 Square Feet
    • Dimensions: 12 X 15
    Living room
    • Features: Flooring - HardWood
    • Level: Main
    • Area: 216 Square Feet
    • Dimensions: 12 X 18
    Mud room
    • Features: Flooring - Ceramic Tile
    • Level: Main
    Heating
    • Forced Air, Natural Gas
    Cooling
    • Central Air, Ceiling Fan(s), Electric
    Appliances
    • Included: Microwave, Dishwasher, Disposal, Dryer, Exhaust Fan, Oven/Range - Electric, Refrigerator, Stainless Steel Appliance(s), Washer, Water Heater, Gas Water Heater
    • Laundry: Mud Room
    Features
    • Attic, Bathroom - Stall Shower, Bathroom - Tub Shower, Bathroom - Walk-In Shower, Breakfast Area, Built-in Features, Ceiling Fan(s), Crown Molding, Dining Area, Open Floorplan, Kitchen Island, Primary Bath(s), Recessed Lighting, Dry Wall
    • Flooring: Hardwood, Carpet, Wood
    • Doors: Six Panel, Storm Door(s)
    • Windows: Skylight(s)
    • Basement: Connecting Stairway,Interior Entry,Sump Pump,Unfinished,Drainage System
    • Has fireplace: No
    Interior area
    • Total structure area: 2,722
    • Total interior livable area: 2,013 sqft
    • Finished area above ground: 2,013
    • Finished area below ground: 0

    Property

    Parking
    • Total spaces: 1
    • Parking features: Paved, Public, Unassigned, Off Street, On Street
    • Has uncovered spaces: Yes
    Accessibility
    • Accessibility features: None
    Features
    • Levels: Three
    • Stories: 3
    • Patio & porch: Deck, Porch, Roof Deck
    • Exterior features: Street Lights, Other
    • Pool features: None
    • Has view: Yes
    • View description: City, Water
    • Has water view: Yes
    • Water view: Water
    Lot
    • Size: 871 Square Feet
    • Features: Corner Lot, Downtown
    Details
    • Additional structures: Above Grade, Below Grade
    • Parcel number: 0326066448 018
    • Zoning: R-8
    • Special conditions: Standard

    Construction

    Type & style
    • Home type: Townhouse
    • Architectural style: Federal
    • Property subtype: Townhouse
    Materials
    • Brick
    • Foundation: Permanent
    Condition
    • Excellent
    • New construction: No
    • Year built: 1913

    Utilities & green energy

    • Sewer: Private Sewer
    • Water: Public
    • Utilities for property: Cable Connected, Natural Gas Available

    Community & HOA

    Community
    • Subdivision: Canton
    HOA
    • Has HOA: No
    Location
    • Region: Baltimore

    Financial & listing details

    • Price per square foot: $298/sqft
    • Tax assessed value: $349,600
    • Annual tax amount: $8,111
    • Date on market: 10/17/2025
    • Listing agreement: Exclusive Right To Sell
    • Ownership: Fee Simple

    Price history

    DateEventPrice
    2/12/2026Sold$600,000+0%$298/sqft
    Source: Bright MLS #MDBA2186756 Report a problem
    1/9/2026Contingent$599,900$298/sqft
    Source: Bright MLS #MDBA2186756 Report a problem
    10/31/2025Price change$599,900-3.2%$298/sqft
    Source: Bright MLS #MDBA2186756 Report a problem
    10/17/2025Listed for sale$620,000+88.4%$308/sqft
    Source: Bright MLS #MDBA2186756 Report a problem
    5/7/2018Sold$329,000$163/sqft
    Source: Public Record Report a problem
    4/28/2018Pending sale$329,000$163/sqft
    Source: RE/MAX 100 #1005250015 Report a problem
    3/8/2018Price change$329,000-5.7%$163/sqft
    Source: Re/Max 100 #1005250015 Report a problem
    2/13/2018Price change$349,000-3.1%$173/sqft
    Source: Re/Max 100 #1005250015 Report a problem
    1/26/2018Listed for sale$360,000+16.1%$179/sqft
    Source: Re/Max 100 #1005250015 Report a problem
    6/17/2015Sold$310,000-3.1%$154/sqft
    Source: Public Record Report a problem
    4/24/2015Listed for sale$319,900+30.6%$159/sqft
    Source: Long & Foster Real Estate Inc #BA8615200 Report a problem
    6/2/2005Sold$245,000+295.2%$122/sqft
    Source: Public Record Report a problem
    7/26/1999Sold$62,000$31/sqft
    Source: Public Record Report a problem

    Public tax history

    YearProperty taxesTax assessment
    2025-- $349,600 +1.7%
    2024$8,111 +1.7%$343,700 +1.7%
    2023$7,972 +1.8%$337,800 +1.8%
    2022$7,833 +2.7%$331,900 +2.7%
    2021$7,625 +2.8%$323,100 +2.8%
    2020$7,417 +2.9%$314,300 +2.9%
    2019$7,210 +8.1%$305,500 +8.1%
    2018$6,670 +8.8%$282,633 +8.8%
    2017$6,131 +32.7%$259,767 +9.7%
    2016$4,619 $236,900
    2015$4,619 $236,900
    2014$4,619 $236,900 -4.7%
    2013-- $248,500
    2012-- $248,500
    2011-- $248,500 -15%
    2010-- $292,490 +15.4%
    2009-- $253,482 +18.2%
    2008-- $214,476 +22.2%
    2007-- $175,470 +7.2%
    2006-- $163,752 +7.7%
    2005-- $152,036 +8.3%
    2004-- $140,320 +27.2%
    2003-- $110,356 +37.3%
    2002-- $80,393 +59.4%
    2001-- $50,430
    Find assessor info on the county website

    Neighborhood: Canton

    Nearby schools

    GreatSchools rating
    Schools provided by the listing agent
    • District: Baltimore City Public Schools

    Source: Bright MLS. This data may not be complete. We recommend contacting the local school district to confirm school assignments for this home.

    Get a cash offer in 3 minutes
    Find out how much your home could sell for in as little as 3 minutes with a no-obligation cash offer.
    Estimated market value
    $604,400
    Get a cash offer in 3 minutes
    Find out how much your home could sell for in as little as 3 minutes with a no-obligation cash offer.
    Estimated market value
    $604,400