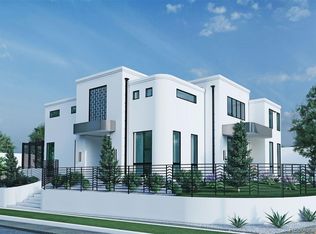
Overlooking Ellipse Park from a premier corner lot in Bonnie Brae - this home offers a rare blend of era-specific architecture and sophisticated modern design. Built in 1939 with Post–Art Deco influence, this residence was fully reimagined in 2018 by its designer-owner in collaboration with Boss Architecture. The home features a clean aesthetic with poured terrazzo floors, expert millwork, and abundant natural light through modernist-style windows. Rounded architectural details soften the lines, while custom built-ins, polished concrete and rich hardwood floors create a timeless feel. The Bulthaup kitchen is designed for both everyday living and entertaining, featuring stainless steel countertops, dual cooktops, and a full suite of Gaggenau, Miele, and Sub-Zero appliances. Additional highlights include integrated storage, built-in espresso system, and island seating for casual meals. The primary suite offers a peaceful retreat with a rooftop terrace overlooking the park, fireplace, spacious walk-in closet and a dedicated laundry area. Bathrooms are finished with high-end materials including Vitraform glass countertops, quartzite surfaces, radiant heated floors, steam shower, and soaking tub. Indoor-outdoor living is seamlessly integrated with a heated, covered patio, built-in Lynx grill, and elevated backyard. The lower level provides additional flexible space with custom storage, cedar closets, and built-in seating. Two attached garages accommodate three vehicles, along with additional off-street parking. Smart home features include Savant automation, Lutron lighting, and hardwired window coverings. The home also includes advanced wellness systems such as whole-house humidification, water purification, hot water recirculation, and water softening. Located in the much coveted heart of Bonnie Brae, this home is just minutes from Cherry Creek and Washington Park, offering convenient access to shopping, dining, and outdoor recreation.
Pending
Price cut: $200K (6/16)
$3,800,000
801 S Ellipse Way, Denver, CO 80209
3beds
4,337sqft
Single Family Residence
Built in 1939
8,250 Square Feet Lot
$-- Zestimate®
$876/sqft
$-- HOA
What's special
Rounded architectural detailsSophisticated modern designOverlooking ellipse parkElevated backyardExpert millworkEra-specific architectureCustom built-ins
- 73 days |
- 777 |
- 29 |
Zillow last checked:
Listing updated:
Listed by:
Peter Blank peter.blank@compass.com,
Compass - Denver
Source: REcolorado as distributed by MLS GRID,MLS#: 8912194
Facts & features
Interior
Bedrooms & bathrooms
- Bedrooms: 3
- Bathrooms: 4
- Full bathrooms: 1
- 3/4 bathrooms: 3
- Main level bathrooms: 1
- Main level bedrooms: 1
Bedroom
- Level: Main
Bedroom
- Description: With A Private Roof Deck
- Features: Primary Suite
- Level: Upper
Bedroom
- Level: Upper
Bathroom
- Level: Main
Bathroom
- Features: En Suite Bathroom
- Level: Upper
Bathroom
- Features: Primary Suite
- Level: Upper
Bathroom
- Level: Basement
Dining room
- Level: Main
Family room
- Level: Main
Kitchen
- Level: Main
Laundry
- Level: Upper
Living room
- Level: Main
Heating
- Forced Air, Natural Gas, Radiant Floor
Cooling
- Central Air
Features
- Basement: Exterior Entry
Interior area
- Total structure area: 4,337
- Total interior livable area: 4,337 sqft
- Finished area above ground: 3,291
- Finished area below ground: 748
Video & virtual tour
Property
Parking
- Total spaces: 3
- Parking features: Concrete, Dry Walled, Lighted, Oversized Door
- Attached garage spaces: 3
Features
- Levels: Two
- Stories: 2
- Patio & porch: Covered, Front Porch, Patio, Rooftop
- Exterior features: Balcony, Gas Grill, Lighting, Private Yard
Lot
- Size: 8,250 Square Feet
- Features: Corner Lot, Landscaped, Level, Many Trees, Sprinklers In Front, Sprinklers In Rear
Details
- Parcel number: 513410022
- Zoning: E-SU-DX
- Special conditions: Standard
Construction
Type & style
- Home type: SingleFamily
- Property subtype: Single Family Residence
Materials
- Brick, Frame
- Roof: Membrane
Condition
- Year built: 1939
Utilities & green energy
- Electric: 220 Volts in Garage
- Sewer: Public Sewer
Community & HOA
Community
- Subdivision: Bonnie Brae
HOA
- Has HOA: No
Location
- Region: Denver
Financial & listing details
- Price per square foot: $876/sqft
- Tax assessed value: $3,560,800
- Annual tax amount: $18,073
- Date on market: 4/23/2026
- Listing terms: 1031 Exchange,Cash,Conventional,Jumbo,Other
- Exclusions: Seller's Personal Property And Artwork.
- Ownership: Individual
Estimated market value
Not available
Estimated sales range
Not available
Not available
Price history
| Date | Event | Price |
|---|---|---|
| 6/23/2026 | Pending sale | $3,800,000$876/sqft |
Source: | ||
| 6/16/2026 | Price change | $3,800,000-5%$876/sqft |
Source: | ||
| 4/23/2026 | Listed for sale | $4,000,000$922/sqft |
Source: | ||
Public tax history
| Year | Property taxes | Tax assessment |
|---|---|---|
| 2024 | $18,201 +24.1% | $234,890 -2.1% |
| 2023 | $14,667 +3.6% | $239,880 +30.1% |
| 2022 | $14,157 +41.6% | $184,430 -2.8% |
| 2021 | $10,000 +95.8% | $189,730 +33.7% |
| 2020 | $5,107 +25.2% | $141,935 +80.8% |
| 2019 | $4,078 | $78,509 +31% |
| 2018 | $4,078 -11.8% | $59,910 |
| 2017 | $4,621 -15.5% | $59,910 -14.4% |
| 2016 | $5,469 +10.3% | $70,000 |
| 2015 | $4,957 0% | $70,000 +17.3% |
| 2014 | $4,959 +14% | $59,680 |
| 2013 | $4,350 +17.9% | $59,680 +15.3% |
| 2012 | $3,689 -11.7% | $51,740 +0.4% |
| 2011 | $4,177 +2.2% | $51,540 -17.8% |
| 2010 | $4,086 +18.2% | $62,720 |
| 2009 | $3,457 -0.2% | $62,720 +21.2% |
| 2008 | $3,463 +7.3% | $51,770 |
| 2007 | $3,227 +1.1% | $51,770 +7.4% |
| 2006 | $3,191 -3.5% | $48,200 |
| 2005 | $3,306 +4.8% | $48,200 -8.6% |
| 2003 | $3,154 +1.9% | $52,750 +0.1% |
| 2002 | $3,096 | $52,700 +28.4% |
| 2001 | -- | $41,030 |
Find assessor info on the county website
Monthly payment
Est. payment$--/mo
Payment breakdown
Explore the cost of this home by adjusting the details. Changes won't be saved.All calculations are estimates and provided by Zillow, Inc. for informational purposes only. Actual amounts may vary.
HOA fees may include property taxes on listings classified as Co-Ops. Contact the listing agent and/or owner for fee details.
Mortgage interest rates are dependent on a number of factors, including credit score, down payment, and repayment length. Interest rate data provided by Zillow Group Marketplace, Inc. as of 1/1/1970 from various mortgage lenders with which we have lead or other similar arrangements; the Estimated Payment is an average of those rates.
See how much you could borrow to make a competitive offer.
Climate risks
Neighborhood: Belcaro
Nearby schools
GreatSchools rating
- NAStephen Knight Center For Early EducationGrades: PK-KDistance: 0.4 mi
- 8/10Merrill Middle SchoolGrades: 6-8Distance: 1 mi
- 7/10South High SchoolGrades: 9-12Distance: 0.9 mi
Schools provided by the listing agent
- Elementary: Cory
- Middle: Merrill
- High: South
- District: Denver 1
Source: REcolorado as distributed by MLS GRID. This data may not be complete. We recommend contacting the local school district to confirm school assignments for this home.
A local agent can set up tours, give advice and negotiate with sellers.
- Colorado
- Denver County
- Denver
- 80209
- Belcaro
- 801 S Ellipse Way