Mid-century character meets a fresh, modern update! This all-brick Wichita home offers 4 bedrooms, 1.5 bathrooms and 1,616 sq. ft. with a combination of original 1950s charm and updates buyers are looking for today. Step inside and you’ll immediately notice the huge original picture window filling the front living room with natural light and giving the home that unmistakable mid-century feel. The brand-new kitchen is a standout, featuring crisp cabinetry, quartz countertops and stainless steel appliances, with space for formal and casual dining. With four bedrooms, there’s plenty of flexibility for sleeping space, a home office, workout room or guest room. The home also offers a large dedicated laundry area, updated finishes throughout, and a full bathroom with double sinks. Outside, the classic all-brick exterior delivers timeless curb appeal, while the massive covered front porch stretches across the home and creates an outdoor living space you simply don’t find in most homes at this price point. An attached two-car garage provides even more everyday convenience. Four bedrooms. New kitchen. All brick. Two-car garage. Mid-century character. And priced at just $190,000. This one packs a lot into the price point—and is ready for its next owner.
Pending
$190,000
801 S Fabrique Dr, Wichita, KS 67218
4beds
1,616sqft
Single Family Onsite Built
Built in 1959
0.25 Acres Lot
$190,700 Zestimate®
$118/sqft
$-- HOA
What's special
- 6 days
- 929
- 100
Likely to sell faster than
Zillow last checked:
Listing updated:
Listed by:
Lesley Perreault 855-450-0442,
Real Broker, LLC
Source: SCKMLS as distributed by MLS GRID,MLS#: 679199
Facts & features
Interior
Bedrooms & bathrooms
- Bedrooms: 4
- Bathrooms: 2
- Full bathrooms: 1
- 1/2 bathrooms: 1
Primary bedroom
- Description: Wood
- Level: Main
- Area: 120
- Dimensions: 10x12
Kitchen
- Description: Wood
- Level: Main
- Area: 90
- Dimensions: 9x10
Living room
- Description: Wood
- Level: Main
- Area: 168
- Dimensions: 12x14
Heating
- Natural Gas
Cooling
- Central Air, Electric
Appliances
- Laundry: Main Level, Laundry Room
Features
- Basement: None
- Has fireplace: No
Interior area
- Total interior livable area: 1,616 sqft
- Finished area above ground: 1,616
- Finished area below ground: 0
Property
Parking
- Total spaces: 2
- Parking features: Attached
- Garage spaces: 2
Features
- Levels: One
- Stories: 1
Lot
- Size: 0.25 Acres
- Features: Corner Lot
Details
- Parcel number: 1272501403001.00
Construction
Type & style
- Home type: SingleFamily
- Architectural style: Ranch
- Property subtype: Single Family Onsite Built
Materials
- Stone
- Foundation: Crawl Space
- Roof: Composition
Condition
- Year built: 1959
Utilities & green energy
- Gas: Natural Gas Available
- Utilities for property: Sewer Available, Natural Gas Available, Public
Community & HOA
Community
- Subdivision: CHRISTMAN
HOA
- Has HOA: No
Location
- Region: Wichita
Financial & listing details
- Price per square foot: $118/sqft
- Tax assessed value: $153,400
- Annual tax amount: $1,817
- Date on market: 9/16/2026
- Cumulative days on market: 4 days
- Ownership: Corporate non-REO
Estimated market value
$190,700
$181,000 - $200,000
$1,175/mo
Price history
Price history is unavailable.
Public tax history
| Year | Property taxes | Tax assessment |
|---|---|---|
| 2025 | $1,822 -1.6% | $17,641 |
| 2024 | $1,851 +3.5% | $17,641 +8.3% |
| 2023 | $1,787 +16.6% | $16,284 |
| 2022 | $1,533 +2.1% | -- |
| 2021 | $1,501 | -- |
| 2020 | -- | $12,743 +4% |
| 2019 | -- | $12,248 +7% |
| 2018 | -- | $11,443 |
| 2017 | $1,245 +99.3% | -- |
| 2016 | $624 -49.6% | -- |
| 2015 | $1,239 -1.1% | -- |
| 2014 | $1,254 | -- |
| 2013 | -- | -- |
| 2012 | -- | -- |
| 2011 | -- | $11,834 |
| 2008 | -- | $11,834 +3% |
| 2007 | -- | $11,489 +6.1% |
| 2006 | -- | $10,833 +9% |
| 2005 | -- | $9,936 |
| 2004 | -- | $9,936 +3.1% |
| 2003 | -- | $9,637 +2.9% |
| 2002 | -- | $9,361 +6% |
| 2000 | -- | $8,832 |
Find assessor info on the county website
Monthly payment
Est. payment
Payment breakdown
Explore the cost of this home by adjusting the details. Changes won't be saved.Climate risks
Neighborhood: Fabrique
Nearby schools
Schools provided by the listing agent
- Elementary: Caldwell
- Middle: Curtis
- High: Southeast
Source: SCKMLS as distributed by MLS GRID. This data may not be complete. We recommend contacting the local school district to confirm school assignments for this home.
Similar homes

- $--4 bd2 ba1.6k sqft6807 E Bayley St, Wichita, KS 67207Auction
 MLS ID #678758, Rick Brock, McCurdy Real Estate & Auction, LLC. SCKMLS as distributed by MLS GRID
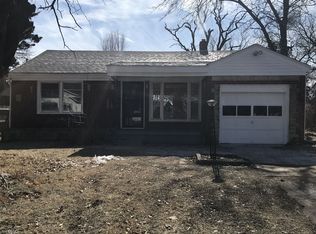
 - $--3 bd2 ba1.7k sqft6213 E 12th St N, Wichita, KS 67208Auction
 Auction.com 2
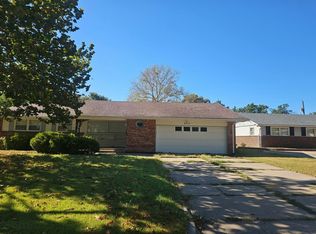
 - $140,0003 bd2 ba1.2k sqft1008 Waverly St, Wichita, KS 67218For Sale
 MLS ID #679340, Nick Weidner, Reece Nichols South Central Kansas. SCKMLS as distributed by MLS GRID
 - $195,0004 bd2 ba1.2k sqft253 N Erie St, Wichita, KS 67214For Sale By Owner
