Skip main navigation
Sold for $1,580,000
  • Listed by: Keller Williams Realty • Kevin Aaronson • Contact: 949-388-5194
    Bought with: Caliber Real Estate
    $1,580,000

    801 S Fairmont Way, Orange, CA 92869

    4beds
    2,214sqft
    Single Family Residence
    Built in 1966
    7,200 Square Feet Lot
    $1,582,700 Zestimate®
    $714/sqft
    $5,719 Estimated rent

    Home value

    $1,582,700

    $1.47M - $1.71M

    $5,719/mo

    Zestimate® history
    Loading
    Loading...

    Owner options

    List your home for rent

    $5,719/mo

    Rent Zestimate®

    Find your next renter with Zillow Rental Manager. Plus, with online applications, you can quickly screen prospective tenants – for free.

    Learn more

    $5,719/mo

    Rent Zestimate®

    Refinance and save

    $9,977/mo

    Est. payment

    Refinancing to a lower rate could help reduce your monthly payments and save thousands over the life of the loan.

    See today's rates

    $9,977/mo

    Est. payment

    Explore your selling options

    Work with a Zillow partner agent

    Leverage their expertise and Zillow's premium Showcase listings to get your home seen by more buyers.

    Get started

    List with your own agent

    Get your home in front of millions of buyers by listing it on Zillow.

    Learn how to do it

    Sell it yourself

    Take full control of how buyers see your home on Zillow by listing For Sale by Owner (FSBO).

    List your home

    What's special

    Farmhouse sinkNew sodDesigner kitchenCurated finishesSpa-inspired primary bathCustom walk-in closetNew composite roof
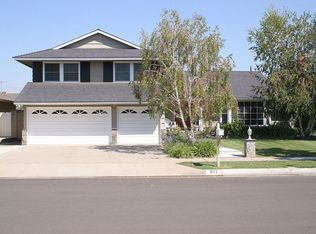
    Meticulously remodeled and truly turnkey, this exceptional 4-bedroom, 2.5-bath single-level residence is gracefully positioned on a coveted corner cul-de-sac lot within Orange’s established Fairmont neighborhood. Thoughtfully reimagined with a refined, modern sensibility, the home blends timeless design with elevated comfort, offering a step-free interior, a custom soft contemporary entry door, and an airy open-concept floor plan tailored for both everyday living and effortless entertaining. The designer kitchen serves as the showpiece of the home, appointed with custom Slim Shaker oak cabinetry, striking Calacatta Bella quartz countertops, a generous center island with seating, farmhouse sink, and stainless steel appliances. Wide-plank luxury vinyl flooring flows throughout, complemented by porcelain tile baths, curated finishes, and sophisticated layered lighting that enhance the home’s polished aesthetic. Privately situated, the primary suite is a serene retreat filled with natural light and enhanced by a custom walk-in closet, architectural ceiling detail, and French doors that open to the backyard for a seamless indoor-outdoor connection. The spa-inspired primary bath evokes a boutique resort feel with dual vanities, designer fixtures, a freestanding soaking tub, and an expansive glass-enclosed shower finished with custom tile and multiple shower heads. Secondary bedrooms are generously proportioned and thoughtfully designed, offering flexibility for guests, office space, or creative use. One enjoys direct access to a beautifully remodeled hall bath, while another is currently styled as a sophisticated home office with views of the front yard and mature trees. Recent upgrades further elevate the home’s appeal, including a new HVAC system, new composite roof, 200-amp electrical panel, fresh exterior paint, and new sod. The grounds are framed by mature landscaping, highlighted by a stately olive tree and expansive frontage along a quiet cul-de-sac. Ideally located near the charm of Old Towne Orange, premier dining and shopping, and convenient access to the 55 and 22 freeways, this remarkable residence offers a rare blend of design, comfort, and location.

    Zillow last checked:

    Listing updated:

    Listed by:

    Kevin Aaronson DRE #01259966 info@previewochomes.com,

    Keller Williams Realty

    Bought with:

    Carmen Ceja, DRE #01992773

    Caliber Real Estate

    Source: CRMLS,MLS#: OC26085634MLS LogoOriginating MLS: California Regional MLS

    Facts & features

    Interior

    Bedrooms & bathrooms
    • Bedrooms: 4
    • Bathrooms: 3
    • Full bathrooms: 2
    • 1/2 bathrooms: 1
    • Main level bathrooms: 3
    • Main level bedrooms: 4
    Rooms
    • Room types: Bedroom, Entry/Foyer, Family Room, Kitchen, Living Room, Primary Bathroom, Primary Bedroom, Other, Dining Room
    Primary bedroom
    • Features: Main Level Primary
    Bedroom
    • Features: All Bedrooms Down
    Bedroom
    • Features: Bedroom on Main Level
    Bathroom
    • Features: Bathtub, Dual Sinks, Full Bath on Main Level, Multiple Shower Heads, Quartz Counters, Remodeled, Separate Shower, Tub Shower
    Family room
    • Features: Separate Family Room
    Kitchen
    • Features: Kitchen Island, Quartz Counters, Remodeled, Self-closing Cabinet Doors, Self-closing Drawers, Updated Kitchen
    Other
    • Features: Walk-In Closet(s)
    Heating
    • Central
    Cooling
    • Central Air
    Appliances
    • Included: 6 Burner Stove, Built-In Range, Convection Oven, Dishwasher, Gas Cooktop, Disposal
    • Laundry: Electric Dryer Hookup, Gas Dryer Hookup, In Garage
    Features
    • Beamed Ceilings, Breakfast Bar, Built-in Features, Cathedral Ceiling(s), Separate/Formal Dining Room, Open Floorplan, Quartz Counters, All Bedrooms Down, Bedroom on Main Level, Main Level Primary, Primary Suite, Walk-In Closet(s)
    • Flooring: Vinyl
    • Doors: French Doors
    • Windows: Bay Window(s), French/Mullioned
    • Has fireplace: Yes
    • Fireplace features: Living Room
    • Common walls with other units/homes: No Common Walls
    Interior area
    • Total interior livable area: 2,214 sqft

    Property

    Parking
    • Total spaces: 2
    • Parking features: Driveway, Garage Faces Front, Garage
    • Attached garage spaces: 2
    Features
    • Levels: One
    • Stories: 1
    • Entry location: 1
    • Patio & porch: Patio
    • Pool features: None
    • Spa features: None
    • Fencing: Block,Vinyl
    • Has view: Yes
    • View description: Park/Greenbelt, Neighborhood
    Lot
    • Size: 7,200 Square Feet
    • Features: Corner Lot, Cul-De-Sac, Sprinklers In Rear, Sprinklers In Front, Landscaped, Sprinkler System, Yard
    Details
    • Parcel number: 39216218
    • Special conditions: Standard

    Construction

    Type & style
    • Home type: SingleFamily
    • Architectural style: Traditional
    • Property subtype: Single Family Residence
    Materials
    • Roof: Composition
    Condition
    • Turnkey
    • New construction: No
    • Year built: 1966

    Utilities & green energy

    • Sewer: Public Sewer
    • Water: Public

    Community & HOA

    Community
    • Features: Curbs, Street Lights, Suburban, Sidewalks
    • Security: Carbon Monoxide Detector(s), Fire Detection System, Smoke Detector(s)
    Location
    • Region: Orange

    Financial & listing details

    • Price per square foot: $714/sqft
    • Tax assessed value: $108,412
    • Annual tax amount: $1,552
    • Date on market: 4/23/2026
    • Cumulative days on market: 7 days
    • Listing terms: Cash,Cash to New Loan,Conventional

    Price history

    DateEventPrice
    5/21/2026Sold$1,580,000-0.9%$714/sqft
    Source: CRMLS #OC26085634 Report a problem
    5/1/2026Contingent$1,595,000$720/sqft
    Source: CRMLS #OC26085634 Report a problem
    4/23/2026Listed for sale$1,595,000+44.3%$720/sqft
    Source: CRMLS #OC26085634 Report a problem
    12/2/2025Sold$1,105,000$499/sqft
    Source: Public Record Report a problem
    7/16/2023Listing removed--
    Source: Zillow Rentals Report a problem
    6/25/2023Listed for rent$4,600+9.5%$2/sqft
    Source: Zillow Rentals Report a problem
    5/27/2022Listing removed--
    Source: Zillow Rental Manager Report a problem
    5/7/2022Listed for rent$4,200+20%$2/sqft
    Source: Zillow Rental Manager Report a problem
    2/24/2021Listing removed--
    Source: Owner Report a problem
    9/18/2020Listing removed$3,500$2/sqft
    Source: Owner Report a problem
    9/10/2020Listed for rent$3,500$2/sqft
    Source: Owner Report a problem

    Public tax history

    YearProperty taxesTax assessment
    2025$1,552 +2.5%$108,412 +2%
    2024$1,514 +2.4%$106,287 +2%
    2023$1,478 +2.2%$104,203 +2%
    2022$1,447 +2.5%$102,160 +2%
    2021$1,411 +1%$100,157 +1%
    2020$1,397 $99,131 +2%
    2019$1,397 +1%$97,188 +2%
    2018$1,384 +5.2%$95,283 +2%
    2017$1,315 $93,415 +2%
    2016$1,315 +1.8%$91,584 +1.5%
    2015$1,292 +3.7%$90,209 +2%
    2014$1,246 $88,442 +0.5%
    2013-- $88,043 +2%
    2012-- $86,317 +2%
    2011-- $84,625 +0.8%
    2010-- $83,993 -0.2%
    2009-- $84,194 +2%
    2008-- $82,544 +2%
    2007-- $80,926 +2%
    2006-- $79,340 +2%
    2005-- $77,785 +2%
    2004-- $76,260 +1.9%
    2003-- $74,863 +2%
    2002-- $73,396 +2%
    2001$817 +2.6%$71,957 +2%
    2000$797 $70,547
    Find assessor info on the county website

    Neighborhood: 92869

    Nearby schools

    GreatSchools rating
    Get a cash offer in 3 minutes
    Find out how much your home could sell for in as little as 3 minutes with a no-obligation cash offer.
    Estimated market value
    $1,582,700
    Get a cash offer in 3 minutes
    Find out how much your home could sell for in as little as 3 minutes with a no-obligation cash offer.
    Estimated market value
    $1,582,700