Move-in ready with charm, space, and versatility. This beautifully refreshed home has been updated with fresh paint throughout, new light fixtures, and fresh landscaping. The spacious primary bedroom features vaulted ceilings and natural lighting. A brand new water heater and included washer and dryer add convenience for the new owner. Step outside to enjoy the large, beautiful backyard, perfect for entertaining, gardening, or simply relaxing. The detached mother-in-law suite with its own screened in porch offers endless possibilities-- ideal for guests, extended family, or home office. This home is conveniently located minutes from town and a short distance to the Winchester Square.
Active
$279,900
801 S High St, Winchester, TN 37398
3beds
1,697sqft
Single Family Residence, Residential
Built in 1948
0.38 Acres Lot
$-- Zestimate®
$165/sqft
$-- HOA
What's special
Detached mother-in-law suiteScreened in porchFresh paint throughoutBrand new water heaterFresh landscapingLarge beautiful backyardNatural lighting
- 6 days
- 792
- 93
Zillow last checked:
Listing updated:
Listed by:
Chelsea B. Greenway 970-629-8434,
Southern Middle Realty 931-597-0263
Source: RealTracs MLS as distributed by MLS GRID,MLS#: 3305185
Facts & features
Interior
Bedrooms & bathrooms
- Bedrooms: 3
- Bathrooms: 2
- Full bathrooms: 1
- 1/2 bathrooms: 1
- Main level bedrooms: 3
Heating
- Central
Cooling
- Central Air
Appliances
- Included: Electric Oven, Electric Range, Dishwasher, Dryer, Microwave, Refrigerator, Washer
Features
- Flooring: Wood, Laminate
- Basement: Crawl Space
Interior area
- Total structure area: 1,697
- Total interior livable area: 1,697 sqft
- Finished area above ground: 1,697
Property
Features
- Levels: One
- Stories: 1
Lot
- Size: 0.38 Acres
- Dimensions: 109.95 x 145.94
- Features: Cleared, Level
- Topography: Cleared,Level
Details
- Parcel number: 075C M 01400 000
- Special conditions: Standard
Construction
Type & style
- Home type: SingleFamily
- Property subtype: Single Family Residence, Residential
Materials
- Hardboard Siding
Condition
- New construction: No
- Year built: 1948
Utilities & green energy
- Sewer: Public Sewer
- Water: Public
- Utilities for property: Water Available
Community & HOA
Community
- Subdivision: Embrey Add
HOA
- Has HOA: No
Location
- Region: Winchester
Financial & listing details
- Price per square foot: $165/sqft
- Tax assessed value: $141,600
- Annual tax amount: $910
- Date on market: 9/16/2026
Estimated market value
Not available
Estimated sales range
Not available
Not available
Price history
| Date | Event | Price |
|---|---|---|
| 9/16/2026 | Listed for sale | $279,900$165/sqft |
Source:  RealTracs MLS as distributed by MLS GRID #3305185 Report a problem RealTracs MLS as distributed by MLS GRID #3305185 Report a problem | ||
| 8/14/2026 | Contingent | $279,900$165/sqft |
Source: RealTracs MLS as distributed by MLS GRID #3305185 Report a problem | ||
| 7/23/2026 | Listed for sale | $279,900+51.3%$165/sqft |
Source: RealTracs MLS as distributed by MLS GRID #3305185 Report a problem | ||
| 4/21/2026 | Sold | $185,000-26%$109/sqft |
Source: RealTracs MLS as distributed by MLS GRID #3097688 Report a problem | ||
| 3/31/2026 | Contingent | $249,900$147/sqft |
Source: RealTracs MLS as distributed by MLS GRID #3097688 Report a problem | ||
| 2/4/2026 | Listed for sale | $249,900$147/sqft |
Source: RealTracs MLS as distributed by MLS GRID #3097688 Report a problem | ||
| 2/3/2026 | Contingent | $249,900$147/sqft |
Source: RealTracs MLS as distributed by MLS GRID #3097688 Report a problem | ||
| 1/15/2026 | Listed for sale | $249,900+110.2%$147/sqft |
Source: RealTracs MLS as distributed by MLS GRID #3097688 Report a problem | ||
| 12/16/2020 | Sold | $118,900+4.8%$70/sqft |
Source: Public Record Report a problem | ||
| 6/1/2015 | Sold | $113,500+254.7%$67/sqft |
Source: RealTracs MLS as distributed by MLS GRID #1632973 Report a problem | ||
| 7/31/2008 | Sold | $32,000+28%$19/sqft |
Source: Public Record Report a problem | ||
| 11/28/2005 | Sold | $25,000-21.8%$15/sqft |
Source: Public Record Report a problem | ||
| 6/19/1997 | Sold | $31,950$19/sqft |
Source: Public Record Report a problem | ||
Public tax history
| Year | Property taxes | Tax assessment |
|---|---|---|
| 2025 | $910 | $35,400 |
| 2024 | $910 +49.6% | $35,400 |
| 2023 | $608 +3% | $35,400 |
| 2022 | $591 +18.7% | $35,400 +82.2% |
| 2021 | $498 | $19,425 |
| 2020 | $498 -27.5% | $19,425 |
| 2019 | $687 +6.2% | $19,425 |
| 2018 | $647 0% | $19,425 |
| 2017 | $647 +23.4% | $19,425 +23.3% |
| 2016 | $524 +1.9% | $15,750 |
| 2015 | $515 -1.2% | $15,750 -1.2% |
| 2014 | $521 | $15,949 |
| 2013 | $521 | $15,949 +40.8% |
| 2012 | -- | $11,327 |
| 2011 | -- | $11,327 -5.6% |
| 2010 | $363 +32.4% | $11,996 +27.1% |
| 2009 | $274 -3.4% | $9,436 -3.4% |
| 2008 | $284 -8.1% | $9,772 -7.2% |
| 2007 | $309 -18.7% | $10,528 |
| 2006 | $380 -0.4% | $10,528 -0.4% |
| 2005 | $382 +6.2% | $10,572 +6.3% |
| 2004 | $359 +12.1% | $9,950 |
| 2002 | $320 | $9,950 |
| 2001 | -- | $9,950 -63.8% |
| 2000 | -- | $27,500 |
Find assessor info on the county website
Monthly payment
Est. payment
Payment breakdown
Explore the cost of this home by adjusting the details. Changes won't be saved.Climate risks
Neighborhood: 37398
Nearby schools
Schools provided by the listing agent
- Elementary: Clark Memorial School
- Middle: South Middle School
- High: Franklin Co High School
Source: RealTracs MLS as distributed by MLS GRID. This data may not be complete. We recommend contacting the local school district to confirm school assignments for this home.
Similar homes
- $289,9003 bd2 ba1.7k sqft335 Myers Rd, Winchester, TN 37398For Sale

 MLS ID #3547794, JOE ORR. RealTracs MLS as distributed by MLS GRID
 - $289,0005 bd2 ba1.6k sqft1200 Little St, Winchester, TN 37398For Sale
 MLS ID #3278665, Lori Rowton-Walker. RealTracs MLS as distributed by MLS GRID
 - $299,9004 bd2 ba1.9k sqft206 Homeward Ave, Winchester, TN 37398For Sale
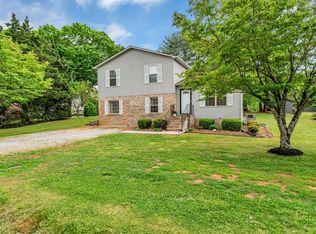 MLS ID #3543108, Tekesha Fuqua-Taylor. RealTracs MLS as distributed by MLS GRID
 - $299,9004 bd2 ba1.9k sqft128 Bel Aire Dr, Winchester, TN 37398For Sale
 MLS ID #3285789, Jessica London. RealTracs MLS as distributed by MLS GRID
 - $319,0003 bd2 ba1.3k sqft115 7th Ave NE, Winchester, TN 37398For SaleMLS ID #3529508, David Janke. RealTracs MLS as distributed by MLS GRID
- $249,9003 bd2 ba1.8k sqft1010 N High St, Winchester, TN 37398For SaleMLS ID #3185777, Chris M. Smith. RealTracs MLS as distributed by MLS GRID
- $355,0003 bd3 ba1.9k sqft204 Homeward Ave, Winchester, TN 37398For SaleMLS ID #3510602, Lauren Whittle - THE PREFERRED GROUP. RealTracs MLS as distributed by MLS GRID
- $230,0002 bd2 ba1.6k sqft525 Sharp Springs Rd, Winchester, TN 37398For SaleMLS ID #3318900, Maddie Duncan. RealTracs MLS as distributed by MLS GRID
- $355,0003 bd2 ba1.5k sqft3896 Lynchburg Rd, Winchester, TN 37398For SaleMLS ID #3220839, Melissa K. Stewart. RealTracs MLS as distributed by MLS GRID
- $399,9004 bd4 ba2.1k sqft44 Houghton Dr, Winchester, TN 37398For SaleMLS ID #3229184, Dana Dillinger. RealTracs MLS as distributed by MLS GRID
- $269,9003 bd1 ba1.3k sqft125 Spring Creek Rd, Estill Springs, TN 37330For SaleMLS ID #3526730, Candace Turnham. RealTracs MLS as distributed by MLS GRID
- $299,9003 bd2 ba1.6k sqft207 Sunset Dr, Tullahoma, TN 37388For SaleMLS ID #3594053, Tammy Garrett. RealTracs MLS as distributed by MLS GRID
- $289,0003 bd2 ba1.2k sqft358 Bookout Ln, Cowan, TN 37318For SaleMLS ID #3262550, Jackson Lynch. RealTracs MLS as distributed by MLS GRID
- $247,0003 bd2 ba1.7k sqft100 Waggoner St, Decherd, TN 37324For SaleMLS ID #3221815, Tammy Coop. RealTracs MLS as distributed by MLS GRID
- $359,0003 bd2 ba1.9k sqft6606 Old Tullahoma Rd, Winchester, TN 37398For SaleMLS ID #3242003, Ashley Lynch. RealTracs MLS as distributed by MLS GRID
- $289,9003 bd2 ba1.9k sqft8988 Old Tullahoma Rd, Estill Springs, TN 37330For SaleMLS ID #3229150, John Michael Peck. RealTracs MLS as distributed by MLS GRID
- $389,0002 bd2 ba1.7k sqft319 Chase Cir, Winchester, TN 37398For SaleMLS ID #3545836, Ashley Lynch. RealTracs MLS as distributed by MLS GRID
- $259,9003 bd2 ba1.6k sqft7495 Old Tullahoma Rd, Estill Springs, TN 37330For SaleMLS ID #3546097, John Michael Peck. RealTracs MLS as distributed by MLS GRID
- $359,9002 bd2 ba1.8k sqft342 Chase Cir, Winchester, TN 37398For SaleMLS ID #3256451, John Michael Peck. RealTracs MLS as distributed by MLS GRID
- $299,9003 bd2 ba2.2k sqft408 Primrose Ave, Tullahoma, TN 37388For SaleMLS ID #3547180, Mitch Umbarger. RealTracs MLS as distributed by MLS GRID
