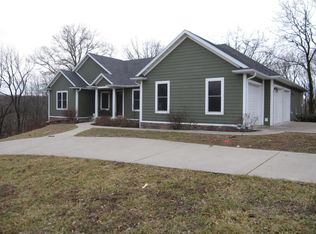
Showings start 4/21/26. The place you have been waiting for to call your own. 14.44 acres with approximately 2 acres of mowing. The remainder is wooded with a marked trail to walk and explore. Be sure to check out the deck overlooking the creek valley. The home offers 4 bedrooms, open kitchen and a terrific sunroom that was built to passively heat the home. 3 bedrooms open to the sunroom to enjoy the natural light. The 4th bedroom is a flex room with 220 electrical plug. It has been used as a shop in the past. Bedroom 4 also has a half bath to make it a little bit of a nice guest area. There are 2 outbuildings one is a nice little playhouse/storage shed with it's own porch for enjoying the sunsets and the other building is a metal building with 2 horse stalls in one half and a concrete
Sold
Price Unknown
801 S Johnmeyer Ln, Columbia, MO 65203
4beds
2,598sqft
Single Family Residence
Built in 1986
14.44 Acres Lot
$569,500 Zestimate®
$--/sqft
$2,619 Estimated rent
Home value
$569,500
$530,000 - $615,000
$2,619/mo
Zestimate® history
Owner options
List your home for rent
$2,619/mo
Rent Zestimate®
Find your next renter with Zillow Rental Manager. Plus, with online applications, you can quickly screen prospective tenants – for free.
$2,619/mo
Rent Zestimate®
Refinance and save
Refinancing to a lower rate could help reduce your monthly payments and save thousands over the life of the loan.
Explore your selling options
Work with a Zillow partner agent
Leverage their expertise and Zillow's premium Showcase listings to get your home seen by more buyers.
Get startedList with your own agent
Get your home in front of millions of buyers by listing it on Zillow.
Learn how to do itSell it yourself
Take full control of how buyers see your home on Zillow by listing For Sale by Owner (FSBO).
List your homeWhat's special
Zillow last checked:
Listing updated:
Listed by:
Denise Payne 573-999-1583,
Weichert, Realtors - House of Brokers 573-446-6767,
David Lewis 573-999-6199,
Weichert, Realtors - House of Brokers
Bought with:
Stacey Swalla, 2007009542
Weichert, Realtors - House of Brokers
Source: MMBOR,MLS#: 433983
Facts & features
Interior
Bedrooms & bathrooms
- Bedrooms: 4
- Bathrooms: 3
- Full bathrooms: 2
- 1/2 bathrooms: 1
Full bathroom
- Level: Main
Full bathroom
- Level: Main
Half bathroom
- Level: Main
Heating
- Heat Pump, Electric
Cooling
- Heat Pump, Central Electric, Attic Fan
Appliances
- Included: Refrigerator, Disposal, Dishwasher
- Laundry: Washer/Dryer Hookup
Features
- High Speed Internet, Tub/Shower, Stand AloneShwr/MBR, Walk-In Closet(s), Eat-in Kitchen, Formal Dining, Cabinets-Custom Blt, Laminate Counters, Wood Cabinets, Kitchen Island, Pantry
- Flooring: Carpet, Ceramic Tile
- Windows: Some Window Treatments
- Has basement: No
- Has fireplace: No
Interior area
- Total structure area: 2,598
- Total interior livable area: 2,598 sqft
- Finished area below ground: 0
Property
Parking
- Total spaces: 2
- Parking features: Attached
- Attached garage spaces: 2
Accessibility
- Accessibility features: Grab Bars in Bath
Features
- Patio & porch: Front, Concrete, Covered, Front Porch
Lot
- Size: 14.44 Acres
- Residential vegetation: Heavily Wooded
Details
- Additional structures: Barn(s), Stable(s)
- Parcel number: 1640118010020001
Construction
Type & style
- Home type: SingleFamily
- Property subtype: Single Family Residence
Materials
- Foundation: Concrete Perimeter, Slab
- Roof: ArchitecturalShingle
Condition
- Year built: 1986
Utilities & green energy
- Utilities for property: Trash-Private
Community & HOA
Community
- Subdivision: Walnut Wood
HOA
- Has HOA: No
Location
- Region: Columbia
Financial & listing details
- Tax assessed value: $225,600
- Annual tax amount: $3,018
- Date on market: 4/21/2026
Price history
| Date | Event | Price |
|---|---|---|
| 5/15/2026 | Sold | -- |
Source:  MMBOR #433983 Report a problem MMBOR #433983 Report a problem | ||
| 4/23/2026 | Pending sale | $450,000$173/sqft |
Source: MMBOR #433983 Report a problem | ||
| 4/21/2026 | Listed for sale | $450,000$173/sqft |
Source: MMBOR #433983 Report a problem | ||
Public tax history
| Year | Property taxes | Tax assessment |
|---|---|---|
| 2025 | -- | $42,864 +10% |
| 2024 | $2,818 +0.9% | $38,969 |
| 2023 | $2,794 +8.1% | $38,969 +8% |
| 2022 | $2,585 -0.2% | $36,081 |
| 2021 | $2,589 -1.8% | $36,081 +4% |
| 2020 | $2,638 0% | $34,694 |
| 2019 | $2,638 -0.6% | $34,694 |
| 2018 | $2,654 +1.2% | $34,694 |
| 2017 | $2,624 +0.2% | $34,694 |
| 2016 | $2,620 | $34,694 |
| 2015 | $2,620 +8.3% | $34,694 |
| 2014 | $2,419 | $34,694 |
| 2013 | -- | $34,694 |
| 2012 | -- | $34,694 |
| 2011 | -- | $34,694 |
| 2010 | -- | $34,694 |
| 2009 | -- | $34,694 |
| 2008 | -- | $34,694 |
| 2007 | -- | -- |
| 2003 | -- | $30,172 |
| 2002 | -- | $30,172 |
| 2001 | -- | $30,172 |
Find assessor info on the county website
Neighborhood: 65203
Nearby homes
- $578,800-- bd-- ba-- sqft801 S Johnmeyer Ln, Columbia, MO 65203Off Market
- $683,6003 bd3 ba3.4k sqft800 S Johnmeyer Ln, Columbia, MO 65203Off Market
- $10,2905 acresS Highway Uu, Columbia, MO 65203Off Market
- $--5 acresTRACT Nine Scenic View Ests, Columbia, MO 65203Sold
- $--3 bd3 ba2.2k sqft1001 S Johnmeyer Ln, Columbia, MO 65203Sold
- $533,9004 bd3 ba2.6k sqft900 S Johnmeyer Ln, Columbia, MO 65203Off Market
- $553,1003 bd3 ba2.4k sqft1000 S Johnmeyer Ln, Columbia, MO 65203Off Market
- $967,7005 bd3 ba4.3k sqft1148 S Highway Uu, Columbia, MO 65203Off Market
Nearby schools
GreatSchools rating
- 9/10Midway Heights Elementary SchoolGrades: PK-5Distance: 3 mi
- 6/10Smithton Middle SchoolGrades: 6-8Distance: 2.4 mi
- 7/10David H. Hickman High SchoolGrades: 9-12Distance: 5.5 mi
Schools provided by the listing agent
- Elementary: Midway Heights
- Middle: Smithton
- High: Hickman
Source: MMBOR. This data may not be complete. We recommend contacting the local school district to confirm school assignments for this home.
Sell for more on Zillow
Get a Zillow Showcase℠ listing at no additional cost and you could sell for .
$569,500
2% more
+$11,390
With Zillow Showcase(estimated)
$580,890
Sell for more on Zillow
Get a Zillow Showcase℠ listing at no additional cost and you could sell for .
$569,500
2% more
+$11,390
With Zillow Showcase(estimated)
$580,890
- Missouri
- Boone County
- Columbia
- 65203
- 801 S Johnmeyer Ln
