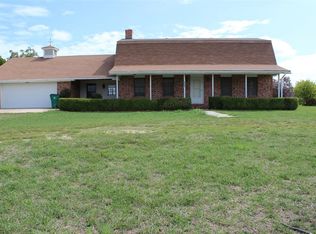
Welcome to 801 S Lee St in Santa Anna, Texas! This charming 3-bedroom, 2-bathroom home sits on a spacious 0.5-acre corner lot and offers a wonderful blend of updates, comfort, and functionality. The exterior features durable siding, a covered front porch, and a metal roof that was replaced just last year. A circle driveway provides convenience and leads to the impressive attached 4-car metal garage, giving you plenty of parking and storage options.
Step inside to find a welcoming entry hallway that opens into the spacious living room, highlighted by a large built-in with cabinets, two ceiling fans, and abundant natural light. The living room flows into the stylish kitchen, which boasts ample countertop space, an abundance of cabinetry only two years old, a dishwasher, electric cooktop, and electric oven. A separate dining area includes a pantry for additional storage and is perfect for gatherings.
The sequestered primary suite offers privacy and space, featuring a vanity area, a generous walk-in closet, and a private bath with a stand-alone shower and toilet. On the opposite side of the home are two guest bedrooms and a full guest bath with tile flooring and a tub shower combo. One of the guest bedrooms includes dual closets for added convenience.
Recent updates make this home move-in ready. The interior was freshly painted in trendy gray and white tones this past week, and new vinyl flooring has been installed throughout the majority of the home, creating a clean and modern feel.
Step outside to enjoy the covered wood deck overlooking the expansive backyard. The yard is fully fenced with a sturdy metal fence, providing both privacy and security. A storage shed with a metal roof and electricity offers extra space for hobbies, tools, or equipment.
With scenic views of the Santa Anna hill to the north, generous outdoor space, and a host of modern updates, this property is the perfect combination of comfort and small-town charm!
Sold
Price Unknown
801 S Lee St, Santa Anna, TX 76878
3beds
1,612sqft
Single Family Residence
Built in ----
0.54 Acres Lot
$174,100 Zestimate®
$--/sqft
$1,551 Estimated rent
Home value
$174,100
Estimated sales range
Not available
$1,551/mo
Zestimate® history
Owner options
List your home for rent
$1,551/mo
Rent Zestimate®
Find your next renter with Zillow Rental Manager. Plus, with online applications, you can quickly screen prospective tenants – for free.
$1,551/mo
Rent Zestimate®
Refinance and save
Refinancing to a lower rate could help reduce your monthly payments and save thousands over the life of the loan.
Explore your selling options
Work with a Zillow partner agent
Leverage their expertise and Zillow's premium Showcase listings to get your home seen by more buyers.
Get startedList with your own agent
Get your home in front of millions of buyers by listing it on Zillow.
Learn how to do itSell it yourself
Take full control of how buyers see your home on Zillow by listing For Sale by Owner (FSBO).
List your homeWhat's special
Circle drivewayExpansive backyardNew vinyl flooringCovered wood deckCorner lotGenerous walk-in closetStylish kitchen
Zillow last checked:
Listing updated:
Listed by:
Sujo McKee 0634884 325-625-5600,
Sujo McKee Real Estate 325-625-5600
Bought with:
Sujo McKee, 0634884
Sujo McKee Real Estate
Source: NTREIS,MLS#: 21051070
Facts & features
Interior
Bedrooms & bathrooms
- Bedrooms: 3
- Bathrooms: 2
- Full bathrooms: 2
Primary bedroom
- Features: En Suite Bathroom
- Level: First
- Dimensions: 0 x 0
Living room
- Features: Built-in Features, Ceiling Fan(s)
- Level: First
- Dimensions: 0 x 0
Heating
- Central, Electric
Cooling
- Central Air, Ceiling Fan(s), Electric
Appliances
- Included: Dishwasher, Electric Cooktop, Electric Oven, Electric Water Heater
- Laundry: Washer Hookup, Dryer Hookup, ElectricDryer Hookup, Laundry in Utility Room
Features
- Built-in Features, Pantry, Cable TV, Walk-In Closet(s)
- Flooring: Tile, Vinyl
- Windows: Window Coverings
- Has basement: No
- Has fireplace: No
Interior area
- Total interior livable area: 1,612 sqft
Property
Parking
- Total spaces: 4
- Parking features: Circular Driveway
- Attached garage spaces: 4
Features
- Levels: One
- Stories: 1
- Patio & porch: Rear Porch, Front Porch, Covered
- Exterior features: Storage
- Pool features: None
- Fencing: Metal
Lot
- Size: 0.54 Acres
- Features: Acreage, Cleared, Corner Lot, Landscaped, Level, Few Trees
- Residential vegetation: Cleared
Details
- Additional structures: Barn(s), Stable(s)
- Parcel number: R20217
Construction
Type & style
- Home type: SingleFamily
- Architectural style: Traditional,Detached
- Property subtype: Single Family Residence
Materials
- Foundation: Pillar/Post/Pier
- Roof: Metal
Utilities & green energy
- Sewer: Public Sewer
- Water: Public
- Utilities for property: Electricity Connected, Sewer Available, Separate Meters, Water Available, Cable Available
Community & HOA
Community
- Security: Security System Owned, Smoke Detector(s)
- Subdivision: Stockard & Simpson Add
HOA
- Has HOA: No
Location
- Region: Santa Anna
Financial & listing details
- Tax assessed value: $179,420
- Annual tax amount: $6,073
- Date on market: 9/12/2025
- Cumulative days on market: 39 days
- Listing terms: Cash,Conventional
- Exclusions: Security system, sea container, tvs, mounts, curtains, rods, speakers, sound bar
- Road surface type: Asphalt, Dirt
Price history
| Date | Event | Price |
|---|---|---|
| 11/21/2025 | Sold | -- |
Source: NTREIS #21051070 Report a problem | ||
| 10/31/2025 | Pending sale | $204,900$127/sqft |
Source: NTREIS #21051070 Report a problem | ||
| 10/21/2025 | Contingent | $204,900$127/sqft |
Source:  PBBR #50085265 Report a problem PBBR #50085265 Report a problem | ||
| 10/9/2025 | Price change | $204,900-3.8%$127/sqft |
Source: NTREIS #21051070 Report a problem | ||
| 9/12/2025 | Listed for sale | $213,000$132/sqft |
Source: NTREIS #21051070 Report a problem | ||
Public tax history
| Year | Property taxes | Tax assessment |
|---|---|---|
| 2025 | $2,460 -2.3% | $179,420 -6.7% |
| 2024 | $2,517 +9.6% | $192,290 +55.4% |
| 2023 | $2,297 -16.7% | $123,710 +12.8% |
| 2022 | $2,757 -5.9% | $109,670 |
| 2021 | $2,930 | $109,670 |
| 2020 | -- | $109,670 |
| 2019 | -- | $109,670 |
| 2018 | -- | $109,670 |
| 2017 | -- | $109,670 -0.7% |
| 2016 | -- | $110,400 |
| 2015 | -- | $110,400 +160.3% |
| 2014 | -- | $42,410 |
| 2012 | -- | $42,410 -4.5% |
| 2011 | -- | $44,410 |
| 2010 | -- | $44,410 |
| 2009 | -- | $44,410 |
| 2008 | -- | $44,410 |
| 2007 | -- | $44,410 |
Find assessor info on the county website
Neighborhood: 76878
Nearby homes
- $178,700-- bd-- ba1.4k sqft709 S Lee St, Santa Anna, TX 76878Off Market
- $339,6004 bd4 ba2.6k sqft805 S Lee St, Santa Anna, TX 76878Off Market
- $137,600-- bd-- ba1.2k sqft707 S Lee St, Santa Anna, TX 76878Off Market
- $94,160-- bd-- ba3.1k sqft800 S Lee St, Santa Anna, TX 76878Off Market
- $75,800-- bd-- ba1.5k sqft804 S Houston St, Santa Anna, TX 76878Off Market
- $265,100-- bd-- ba1.6k sqft704 S Houston St, Santa Anna, TX 76878Off Market
- $154,600-- bd-- ba1.3k sqft705 S Lee St, Santa Anna, TX 76878Off Market
- $165,600-- bd-- ba1.3k sqft708 S Lee, Santa Anna, TX 76878Off Market
Nearby schools
GreatSchools rating
- 3/10Santa Anna Elementary SchoolGrades: PK-6Distance: 0.3 mi
- 4/10Santa Anna SecondaryGrades: 7-12Distance: 0.3 mi
Schools provided by the listing agent
- Elementary: Santa Anna
- High: Santa Anna
- District: Santa Anna ISD
Source: NTREIS. This data may not be complete. We recommend contacting the local school district to confirm school assignments for this home.
- Texas
- Coleman County
- Santa Anna
- 76878
- 801 S Lee St
