Skip main navigation
Sold for $325,000
  • Listing Provided by: Harcourts Prime Properties
    Bought with: HomeSmart, Evergreen Realty
    $325,000

    801 S Lyon St APT H9, Santa Ana, CA 92705

    1beds
    694sqft
    Condominium
    Built in 1972
    -- sqft lot
    $328,400 Zestimate®
    $468/sqft
    $2,247 Estimated rent

    Home value

    $328,400

    Estimated sales range

    Not available

    $2,247/mo

    Zestimate® history
    Loading
    Loading...

    Owner options

    List your home for rent

    $2,247/mo

    Rent Zestimate®

    Find your next renter with Zillow Rental Manager. Plus, with online applications, you can quickly screen prospective tenants – for free.

    Learn more

    $2,247/mo

    Rent Zestimate®

    Refinance and save

    $2,560/mo

    Est. payment

    Refinancing to a lower rate could help reduce your monthly payments and save thousands over the life of the loan.

    See today's rates

    $2,560/mo

    Est. payment

    Explore your selling options

    Work with a Zillow partner agent

    Leverage their expertise and Zillow's premium Showcase listings to get your home seen by more buyers.

    Get started

    List with your own agent

    Get your home in front of millions of buyers by listing it on Zillow.

    Learn how to do it

    Sell it yourself

    Take full control of how buyers see your home on Zillow by listing For Sale by Owner (FSBO).

    List your home

    What's special

    Modern bathroomFarmhouse sinkMurphy bedGourmet kitchenBuilt-in entertainment centerSmart appliancesFrosted glass barn door
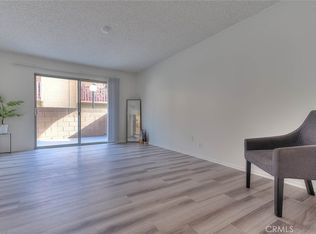
    Immerse yourself in smart luxury with this beautifully updated 1-bedroom, 1-bath condo. With modern conveniences tied seamlessly into the design, this home is an elegant fusion of style and functionality. Enhanced with Philips Hue recessed lighting throughout the home which carefully curated design feature not only provides superior illumination but also adds an ambience of luxury. The intelligent layout features a built-in entertainment center complete with a versatile Murphy bed and desk in the living room, offering flexibility for hosting guests or work-from-home arrangements. Enjoy the 65” smart televisions housed, not only in the spacious living room, but also in the serene primary bedroom which includes a custom wardrobe. Treat yourself to restaurant-grade meals prepared in your exquisite, brand new gourmet kitchen featuring white shaker cabinets, a farmhouse sink and smart appliances. Relax in your modern bathroom boasting matt black fixtures & hardware. Unlock a world of autonomy with a smart lock on your front door that triggers mood-setting automations in your home, providing a personalized atmosphere at your command. The primary bedroom separates itself from the main living areas with a frosted glass barn door, providing privacy without compromising on style. Stepping out to the patio reveals a custom fitted bench and table, blending indoor and outdoor living. This condo has been professionally decorated to deliver a warm and inviting environment.

    Zillow last checked:

    Listing updated:

    Listing Provided by:

    Kevin Sanchez DRE #01100071 949-275-8084,

    Harcourts Prime Properties

    Bought with:

    Suraya Aref, DRE #01522699

    HomeSmart, Evergreen Realty

    Source: CRMLS,MLS#: OC25033162MLS LogoOriginating MLS: California Regional MLS

    Facts & features

    Interior

    Bedrooms & bathrooms
    • Bedrooms: 1
    • Bathrooms: 1
    • Full bathrooms: 1
    • Main level bathrooms: 1
    • Main level bedrooms: 1
    Bedroom
    • Features: All Bedrooms Down
    Bathroom
    • Features: Bathroom Exhaust Fan, Stone Counters, Remodeled, Separate Shower
    Kitchen
    • Features: Built-in Trash/Recycling, Quartz Counters, Remodeled, Self-closing Cabinet Doors, Self-closing Drawers, Updated Kitchen
    Kitchen
    • Features: Galley Kitchen
    Heating
    • Combination
    Cooling
    • Wall/Window Unit(s)
    Appliances
    • Included: Built-In Range, Dishwasher, Electric Range, Free-Standing Range, Gas Oven, Gas Range, Microwave, Refrigerator, Vented Exhaust Fan, Water To Refrigerator
    • Laundry: Common Area, Washer Hookup
    Features
    • Built-in Features, Open Floorplan, Quartz Counters, Recessed Lighting, Smart Home, All Bedrooms Down, Galley Kitchen
    • Has fireplace: No
    • Fireplace features: None
    • Common walls with other units/homes: 2+ Common Walls
    Interior area
    • Total interior livable area: 694 sqft

    Property

    Parking
    • Total spaces: 1
    • Parking features: Door-Single, Garage
    • Garage spaces: 1
    Features
    • Levels: One
    • Stories: 1
    • Entry location: main
    • Patio & porch: Patio
    • Pool features: Association
    • Spa features: None
    • Fencing: Block
    • Has view: Yes
    • View description: None
    Details
    • Parcel number: 93791124
    • Special conditions: Standard

    Construction

    Type & style
    • Home type: Condo
    • Property subtype: Condominium
    • Attached to another structure: Yes
    Materials
    • Drywall
    Condition
    • Updated/Remodeled
    • New construction: No
    • Year built: 1972

    Utilities & green energy

    • Electric: 220 Volts
    • Sewer: Public Sewer
    • Water: Public

    Community & neighborhood

    Community
    • Community features: Street Lights
    Location
    • Region: Santa Ana
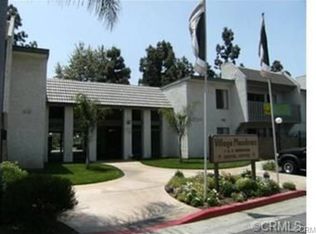
    • Subdivision: Village Meadows (Vlmd)

    HOA & financial

    HOA
    • Has HOA: Yes
    • HOA fee: $520 monthly
    • Amenities included: Gas, Maintenance Grounds, Hot Water, Insurance, Management, Pool, Storage, Water
    • Services included: Pest Control, Sewer
    • Association name: Village Meadows
    • Association phone: 714-836-5767

    Other

    Other facts
    • Listing terms: Cash to New Loan,Conventional

    Price history

    DateEventPrice
    5/2/2025Sold$325,000+0%$468/sqft
    Source: CRMLS #OC25033162 Report a problem
    4/17/2025Pending sale$324,900$468/sqft
    Source: CRMLS #OC25033162 Report a problem
    4/8/2025Price change$324,900-7.1%$468/sqft
    Source: CRMLS #OC25033162 Report a problem
    3/29/2025Price change$349,900-6.7%$504/sqft
    Source: CRMLS #OC25033162 Report a problem
    3/14/2025Listed for sale$374,900$540/sqft
    Source: CRMLS #OC25033162 Report a problem

    Public tax history

    Tax history is unavailable.

    Neighborhood: Lyon Street

    Nearby schools

    GreatSchools rating
    Get a cash offer in 3 minutes
    Find out how much your home could sell for in as little as 3 minutes with a no-obligation cash offer.
    Estimated market value
    $328,400
    Get a cash offer in 3 minutes
    Find out how much your home could sell for in as little as 3 minutes with a no-obligation cash offer.
    Estimated market value
    $328,400