Skip main navigation
Closed
  • $339,000

    801 South MARYKNOLL AVENUE, Marshfield, WI 54449

    4beds
    3,066sqft
    Single Family Residence
    Built in 1964
    0.35 Acres Lot
    $352,100 Zestimate®
    $111/sqft
    $2,307 Estimated rent

    Home value

    $352,100

    $285,000 - $437,000

    $2,307/mo

    Zestimate® history
    Loading
    Loading...

    Owner options

    List your home for rent

    $2,307/mo

    Rent Zestimate®

    Find your next renter with Zillow Rental Manager. Plus, with online applications, you can quickly screen prospective tenants – for free.

    Learn more

    $2,307/mo

    Rent Zestimate®

    Refinance and save

    $2,212/mo

    Est. payment

    Refinancing to a lower rate could help reduce your monthly payments and save thousands over the life of the loan.

    See today's rates

    $2,212/mo

    Est. payment

    Explore your selling options

    Work with a Zillow partner agent

    Leverage their expertise and Zillow's premium Showcase listings to get your home seen by more buyers.

    Get started

    List with your own agent

    Get your home in front of millions of buyers by listing it on Zillow.

    Learn how to do it

    Sell it yourself

    Take full control of how buyers see your home on Zillow by listing For Sale by Owner (FSBO).

    List your home

    What's special

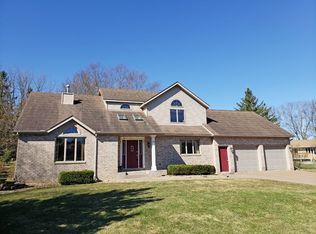
    A BREATH OF FRESH AIR! Recently remodeled and tucked away in a wooded serene setting sits this 4 bedrooms, 2.5 bath home on Marshfield?s West side. A newly poured concrete walkway leads you up to a covered front porch-a perfect spot to sit and enjoy your morning coffee while taking in the beautiful surroundings. As you head inside a foyer greets you leading into a bright and airy formal living room with large picture view windows. Whether you?re looking for a space to work from home or formal dining area, a bonus room provides you with options. The kitchen is looking as fresh as the meal you?re ready to prepare- With all new cabinets, flooring, countertops, tiled backsplash, and lighting- there?s nothing for you to worry about than whipping up dinner. An eat-in dinette provides functionality and adds a coziness feel to your kitchen area. The ultimate convenience? Main level laundry with a door leading to the exterior, along with a half bath. For the evenings, snuggle up in front of the fireplace in your family room.,The beams across the ceiling coupled with the stone facade and wooden mantle will create the ultimate ambiance for relaxing nights. As you head upstairs, you?ll find all four bedrooms, including an incredible primary suite. The primary bedroom has plenty of space to arrange how you?d like, and provides a built in bench if you?d like to spend your afternoon reading in a nook. A completely remodeled bathroom with a tile shower surround along with a walk-in closet will provide everything you need for your personal retreat. The 3 additional bedrooms are all nice sized and the second full bath has that new and refreshing feeling in its design. As we head to the exterior, appreciate the circle driveway, the garage that had a new concrete floor poured and replacement of the overhead door, along with the freshly painted exterior and new roof. If you?d like to snag a remodeled move-in-ready home in a location nearby trails, parks, and schools call today to schedule a showing!

    Zillow last checked:

    Listing updated:

    Listed by:

    BROCK & DECKER REAL ESTATE 715-305-6096,

    BROCK AND DECKER REAL ESTATE, LLC

    Bought with:

    Katie Officer

    Source: WIREX MLS,MLS#: 22502599MLS LogoOriginating MLS: Central WI Board of REALTORS

    Facts & features

    Interior

    Bedrooms & bathrooms
    • Bedrooms: 4
    • Bathrooms: 3
    • Full bathrooms: 2
    • 1/2 bathrooms: 1
    Primary bedroom
    • Level: Upper
    • Area: 216
    • Dimensions: 18 x 12
    Bedroom 2
    • Level: Upper
    • Area: 120
    • Dimensions: 10 x 12
    Bedroom 3
    • Level: Upper
    • Area: 120
    • Dimensions: 10 x 12
    Bedroom 4
    • Level: Upper
    • Area: 143
    • Dimensions: 13 x 11
    Bathroom
    • Features: Master Bedroom Bath
    Dining room
    • Level: Main
    • Area: 99
    • Dimensions: 9 x 11
    Family room
    • Level: Main
    • Area: 204
    • Dimensions: 17 x 12
    Kitchen
    • Level: Main
    • Area: 176
    • Dimensions: 11 x 16
    Living room
    • Level: Main
    • Area: 280
    • Dimensions: 20 x 14
    Heating
    • Natural Gas, Forced Air
    Appliances
    • Included: Refrigerator, Dishwasher
    Features
    • Ceiling Fan(s), Walk-In Closet(s)
    • Flooring: Carpet, Vinyl, Wood
    • Basement: Full,Unfinished,Concrete
    Interior area
    • Total structure area: 3,066
    • Total interior livable area: 3,066 sqft
    • Finished area above ground: 2,004
    • Finished area below ground: 1,062

    Property

    Parking
    • Total spaces: 2
    • Parking features: 2 Car, Attached, Garage Door Opener
    • Attached garage spaces: 2
    Features
    • Levels: Two
    • Stories: 2
    • Patio & porch: Patio
    Lot
    • Size: 0.35 Acres
    Details
    • Parcel number: 3304963
    • Zoning: Residential
    • Special conditions: Arms Length

    Construction

    Type & style
    • Home type: SingleFamily
    • Property subtype: Single Family Residence
    Materials
    • Brick, Wood Siding
    • Roof: Shingle
    Condition
    • 21+ Years
    • New construction: No
    • Year built: 1964

    Utilities & green energy

    • Sewer: Public Sewer
    • Water: Public

    Community & neighborhood

    Security
    • Security features: Smoke Detector(s)
    Location
    • Region: Marshfield
    • Municipality: Marshfield

    Other

    Other facts
    • Listing terms: Arms Length Sale

    Price history

    DateEventPrice
    10/22/2025Sold$339,000-1%$111/sqft
    Source: WIREX MLS #22502599 Report a problem
    10/3/2025Contingent$342,400$112/sqft
    Source: WIREX MLS #22502599 Report a problem
    8/15/2025Listed for sale$342,400$112/sqft
    Source: WIREX MLS #22502599 Report a problem
    8/15/2025Contingent$342,400$112/sqft
    Source: WIREX MLS #22502599 Report a problem
    7/24/2025Price change$342,400-1.4%$112/sqft
    Source: WIREX MLS #22502599 Report a problem
    6/30/2025Price change$347,400-0.7%$113/sqft
    Source: WIREX MLS #22502599 Report a problem
    6/13/2025Listed for sale$349,900+94.4%$114/sqft
    Source: WIREX MLS #22502599 Report a problem
    12/20/2024Sold$180,000-23.4%$59/sqft
    Source: WIREX MLS #22405517 Report a problem
    12/5/2024Pending sale$235,000$77/sqft
    Source: NextHome #22405517 Report a problem
    12/5/2024Contingent$235,000$77/sqft
    Source: WIREX MLS #22405517 Report a problem
    11/25/2024Listed for sale$235,000$77/sqft
    Source: WIREX MLS #22405517 Report a problem

    Public tax history

    YearProperty taxesTax assessment
    2024$5,066 +12.3%$249,000
    2023$4,510 +9.4%$249,000 +73.9%
    2022$4,121 +6.7%$143,200
    2021$3,863 +1.6%$143,200
    2020$3,803 +18%$143,200
    2019$3,224 +3.2%$143,200
    2018$3,123 -0.4%$143,200
    2017$3,136 +0.8%$143,200
    2016$3,113 +0.1%$143,200
    2015$3,111 $143,200
    2014-- $143,200
    2013-- $143,200
    2012-- $143,200
    2011-- $143,200 +9.8%
    2010-- $130,400
    2009-- $130,400
    2008-- $130,400
    2007-- $130,400
    2006-- $130,400
    2005-- $130,400
    2004-- $130,400
    2003-- $130,400 +10.5%
    2002-- $118,000
    2001-- $118,000
    2000-- $118,000

    Find assessor info on the county website

    Neighborhood: 54449

    Nearby schools

    GreatSchools rating
    Schools provided by the listing agent
    • Middle: Marshfield
    • High: Marshfield
    • District: Marshfield

    Source: WIREX MLS. This data may not be complete. We recommend contacting the local school district to confirm school assignments for this home.

    Get pre-qualified for a loan
    At Zillow Home Loans, we can pre-qualify you in as little as 5 minutes with no impact to your credit score.

    An equal housing lender. NMLS #10287.