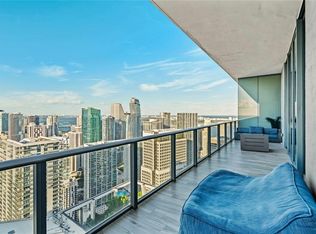
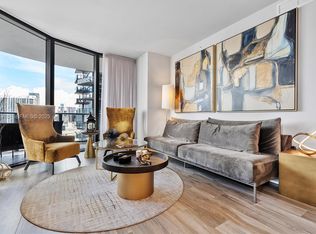
Experience luxury living from the highest lower penthouse level at SLS LUX Brickell. Perched on the 55th floor, this exceptional corner residence features 3 bedrooms, 3 bathrooms, and impressive 10-foot ceilings. As the highest residence with this sought-after floor plan, it offers a unique vantage point, clearing EAST Miami Hotel to the north, Brickell Heights and Rise at Brickell City Centre to the west, creating rare, unobstructed 270-degree panoramic views of the Miami skyline. Expansive southern exposure also captures spectacular Biscayne Bay views. A private elevator opens directly into your foyer, leading to a light-filled living space enhanced by this floor plan's signature all-glass living room with floor-to-ceiling impact glass. The wraparound terrace seamlessly extends the living space outdoors. Designer finishes include porcelain flooring, an Italkraft kitchen with marble countertops, and premium Sub-Zero appliances. SLS LUX offers a true five-star lifestyle with separate private entrances for residences and hotel. Residents enjoy two resort-style pools, a state-of-the-art fitness center, full-service spa with separate men's and women's steam rooms, tennis and basketball court, indoor and outdoor children's play areas with a rock-climbing wall, concierge, valet, and 24-hour security. Ideally located across from Brickell City Centre and steps from Miami's premier dining, shopping, and entertainment.
Sold for $1,560,000
Zillow last checked:
Listing updated:
Bought with:
Jordan Millman PA, 3098901
West Avenue Realty
Source: MIAMI,MLS#: A12059748 Originating MLS: A-Miami Association of REALTORS
Originating MLS: A-Miami Association of REALTORSPrice history
| Date | Event | Price |
|---|---|---|
| 9/30/2026 | Sold | $1,560,000-7.7%$1,082/sqft |
Source:  MIAMI #A12059748 Report a problem MIAMI #A12059748 Report a problem | ||
| 8/12/2026 | Pending sale | $1,690,000$1,172/sqft |
Source: MIAMI #A12059748 Report a problem | ||
| 7/25/2026 | Listed for sale | $1,690,000+5.6%$1,172/sqft |
Source: MIAMI #A12059748 Report a problem | ||
| 11/30/2025 | Listing removed | $1,600,000$1,110/sqft |
Source: MIAMI #A11761071 Report a problem | ||
| 10/15/2025 | Listing removed | $9,000$6/sqft |
Source: MIAMI #A11891549 Report a problem | ||
| 10/7/2025 | Listed for rent | $9,000$6/sqft |
Source: MIAMI #A11891549 Report a problem | ||
| 7/12/2025 | Listed for sale | $1,600,000$1,110/sqft |
Source: MIAMI #A11761071 Report a problem | ||
| 7/4/2025 | Listing removed | $1,600,000$1,110/sqft |
Source: MIAMI #A11761071 Report a problem | ||
| 4/21/2025 | Price change | $1,600,000-5.9%$1,110/sqft |
Source: MIAMI #A11761071 Report a problem | ||
| 3/11/2025 | Listed for sale | $1,700,000-5.6%$1,179/sqft |
Source: MIAMI #A11761071 Report a problem | ||
| 3/10/2025 | Listing removed | $1,800,000$1,248/sqft |
Source: MIAMI #A11530487 Report a problem | ||
| 10/15/2024 | Listed for sale | $1,800,000-2.7%$1,248/sqft |
Source: MIAMI #A11530487 Report a problem | ||
| 2/10/2024 | Listed for sale | $1,850,000+121.6%$1,283/sqft |
Source: MIAMI #A11530487 Report a problem | ||
| 3/29/2021 | Sold | $835,000-12.1%$579/sqft |
Source: MIAMI #A10711622 Report a problem | ||
| 2/22/2021 | Pending sale | $950,000$659/sqft |
Source: MIAMI #A10711622 Report a problem | ||
| 2/12/2021 | Contingent | $950,000$659/sqft |
Source: MIAMI #A10711622 Report a problem | ||
| 1/7/2021 | Listed for sale | $950,000$659/sqft |
Source: MIAMI #A10711622 Report a problem | ||
| 10/23/2020 | Listing removed | $950,000$659/sqft |
Source: MIAMI #A10711622 Report a problem | ||
| 10/22/2020 | Listed for sale | $950,000$659/sqft |
Source: MIAMI #A10711622 Report a problem | ||
| 9/21/2020 | Listing removed | $950,000-9.4%$659/sqft |
Source: BHHS EWM Realty #A10711622 Report a problem | ||
| 7/24/2019 | Listed for sale | $1,049,000-1.5%$727/sqft |
Source: BHHS EWM Realty #A10711622 Report a problem | ||
| 7/19/2018 | Sold | $1,064,900$738/sqft |
Source: Public Record Report a problem | ||
Nearby homes


Get a cash offer in 3 minutes
Find out how much your home could sell for in as little as 3 minutes with a no-obligation cash offer.
Estimated market value
$1,560,000
