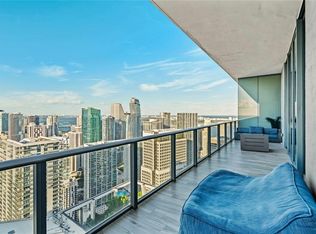
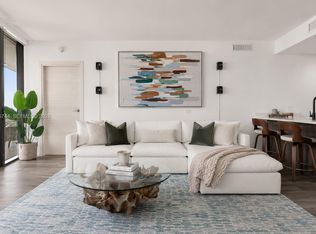
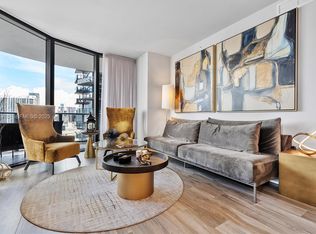
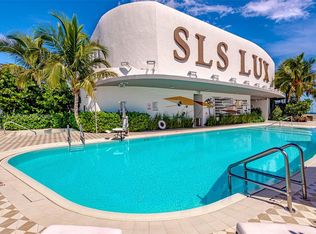
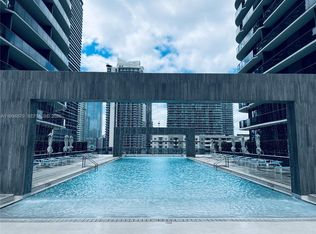
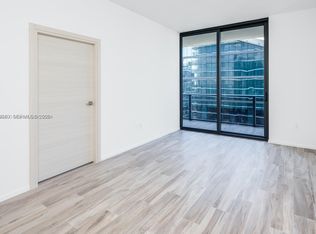
Coveted 03 Line Residence at SLS LUX Brickell Experience elevated living in this highly sought-after 03 line residence at the iconic SLS LUX Brickell, known for its superior layout and some of the best views in the building. Positioned on a high floor with southeast exposure, this 1-bedroom plus spacious den (ideal as a second bedroom or home office) and 2 full bathrooms offers sweeping, unobstructed views of Biscayne Bay and the Brickell skyline. The residence features private elevator entry, an open-concept European kitchen with premium appliances, elegant porcelain or wood-look floors, custom built-in closets, and floor-to-ceiling glass that fills the space with natural light. A generous balcony extends the living area outdoors, perfect for enjoying sunrise views and city lights over the vibrant Brickell skyline. Residents enjoy five-star amenities including multiple pools (rooftop and 9th floor), spa, fitness center, tennis and basketball courts, residents lounge, theater, business center, BBQ area, kids room, and 24/7 concierge and valet. Located directly across from Brickell City Centre with world-class dining, shopping, nightlife, and convenient access to Miami’s financial district. Currently leased through Nov 1, 2026, providing immediate rental income and making this residence an excellent opportunity for investors. Short-term rentals allowed (30-day minimum, up to 3 times per year).
For sale
$630,000
801 S Miami Ave Unit 1203, Miami, FL 33130
1beds
838sqft
:
Get pre-qualified$5,748/mo
Condominium
Built in 2018
-- sqft lot
$-- Zestimate®
$752/sqft
$1,400/mo HOA
What's special
- 141 days |
- 52 |
- 5 |
Zillow last checked:
Listing updated:
Listed by:
Juan Sanabria 954-701-1607,
Your Home Sold Guaranteed Real
Source: MIAMI,MLS#: A11981809 Originating MLS: A-Miami Association of REALTORS
Originating MLS: A-Miami Association of REALTORSFacts & features
Interior
Bedrooms & bathrooms
- Bedrooms: 1
- Bathrooms: 2
- Full bathrooms: 2
Rooms
- Room types: Den/Library/Office
Other
- Area: 101.42 Square Feet
- Dimensions: 9'7" x 10'7"
Other
- Area: 125.94 Square Feet
- Dimensions: 12'11" x 9'9"
Other
- Area: 164.66 Square Feet
- Dimensions: 10'11" x 15'1"
Other
- Area: 85.03 Square Feet
- Dimensions: 12'11" x 6'7"
Other
- Area: 131.75 Square Feet
- Dimensions: 25'6" x 5'2"
Other
- Area: 123.78 Square Feet
- Dimensions: 12'11" x 9'7"
Heating
- Central, Electric
Cooling
- Central Air, Electric
Appliances
- Included: Dishwasher, Dryer, Microwave, Refrigerator, Washer
Features
- Lobby, Closet Cabinetry, Elevator, Entrance Foyer, Walk-In Closet(s)
- Flooring: Tile
Interior area
- Total structure area: 838
- Total interior livable area: 838 sqft
Video & virtual tour
Property
Parking
- Total spaces: 1
- Parking features: 1 Space, Valet, No Trucks/Trailers
- Garage spaces: 1
Features
- Entry location: Foyer
- Exterior features: Balcony
- Has private pool: Yes
- Pool features: Association, Private Pool
- Has view: Yes
- View description: Pool, Skyline, Tennis Court View
Details
- Parcel number: 0141381610910
Construction
Type & style
- Home type: Condo
- Property subtype: Condominium
- Attached to another structure: Yes
Materials
- Concrete Block Construction
Condition
- Year built: 2018
Utilities & green energy
- Electric: Circuit Breakers
Community & HOA
Community
- Security: Smoke Detector, Card Entry, Security Guard, Lobby Secured
- Application fee: $150
- Pet fee: $100
- Subdivision: 801 Sma Residences Condo
HOA
- Has HOA: Yes
- Amenities included: Bar, Basketball Court, Billiard Room, Business Center, Community Room, Fitness Center, Exterior Lighting, Handball/Basketball, Pool, Tennis Court(s)
- HOA fee: $1,400 monthly
Location
- Region: Miami
Financial & listing details
- Price per square foot: $752/sqft
- Tax assessed value: $506,520
- Annual tax amount: $9,538
- Date on market: 3/12/2026
- Listing terms: All Cash,Conventional
Estimated market value
Not available
Estimated sales range
Not available
Not available
Price history
| Date | Event | Price |
|---|---|---|
| 4/3/2026 | Price change | $630,000-4.5%$752/sqft |
Source:  MIAMI #A11981809 Report a problem MIAMI #A11981809 Report a problem | ||
| 3/13/2026 | Listed for sale | $660,000+13.8%$788/sqft |
Source: MIAMI #A11981809 Report a problem | ||
| 9/14/2023 | Listing removed | -- |
Source: MIAMI #A11439334 Report a problem | ||
| 8/21/2023 | Listed for rent | $3,900$5/sqft |
Source: MIAMI #A11439334 Report a problem | ||
| 4/16/2018 | Sold | $579,900$692/sqft |
Source: Public Record Report a problem | ||
Public tax history
| Year | Property taxes | Tax assessment |
|---|---|---|
| 2025 | $9,538 +5.9% | $449,485 +10% |
| 2024 | $9,009 +6.4% | $408,623 +10% |
| 2023 | $8,463 +12% | $371,476 +5.9% |
| 2022 | $7,555 +4.8% | $350,656 +5.6% |
| 2021 | $7,211 -15.2% | $332,061 -15% |
| 2020 | $8,503 -15.2% | $390,660 -15% |
| 2019 | $10,026 +1587.8% | $459,600 +1683% |
| 2018 | $594 | $25,777 +10% |
| 2017 | $594 +12.3% | $23,434 +10% |
| 2016 | $529 -12.2% | $21,304 -19.7% |
| 2015 | $602 | $26,532 |
| 2014 | -- | -- |
Find assessor info on the county website
Monthly payment
Est. payment
Payment breakdown
Explore the cost of this home by adjusting the details. Changes won't be saved.Climate risks
Neighborhood: Brickell
Nearby schools
GreatSchools rating
- 7/10Southside Elementary SchoolGrades: PK-8Distance: 0.3 mi
- 4/10Booker T. Washington Senior High SchoolGrades: 9-12Distance: 1.5 mi
- 5/10Shenandoah Middle SchoolGrades: 6-8Distance: 2.3 mi
Schools provided by the listing agent
- Elementary: Southside
- Middle: Shenandoah
- High: Washington; Brooker T
Source: MIAMI. This data may not be complete. We recommend contacting the local school district to confirm school assignments for this home.
- $2,800,0003 bd4 ba2.5k sqft801 S Miami Ave PH 5704, Miami, FL 33130Sold
- $8,0003 bd3 ba1.3k sqft801 S Miami Ave #2004, Miami, FL 33130For Rent
- $1,250,0003 bd3 ba1.4k sqft801 S Miami Ave #2509, Miami, FL 33130Sold
- $820,0002 bd2 ba1.1k sqft801 S Miami Ave UNIT 2505, Miami, FL 33130For Sale
- $585,000-- bd1 ba627 sqft801 S Miami Ave #509, Miami, FL 33130For Sale
- $825,0002 bd2 ba1.2k sqft801 S Miami Ave UNIT 2110, Miami, FL 33130Sold
- $890,0002 bd3 ba1.1k sqft801 S Miami Ave UNIT 2802, Miami, FL 33130Sold
- $1,100,0002 bd2 ba1.2k sqft801 S Miami Ave UNIT 3310, Miami, FL 33130For Sale
- $1,500,0003 bd4 ba1.6k sqft801 S Miami Ave #2901, Miami, FL 33130For Sale
A local agent can set up tours, give advice and negotiate with sellers.
Similar homes
- $665,0002 bd2 ba921 sqftMillecento, Miami, FL 33130For Sale

 MLS ID #A12058569, Jose Izquierdo, Grand Lion Real Estate Group LLC. MIAMI
 - $619,0001 bd2 ba843 sqftBrickell Heights East Con, Miami, FL 33130For Sale
 MLS ID #A11994879, Nana Pokrovskaia, One Way Realty Group, LLC. MIAMI
 - $580,0001 bd2 ba849 sqftSls Lux, Miami, FL 33130For Sale
 MLS ID #A12028840, Marwan Mata, 1 Miami Realty. MIAMI
 - $670,0002 bd2 ba1.1k sqftIvy Condo, Miami, FL 33130For Sale
 MLS ID #A12050445, Eder Vieco, IBuy SFL. MIAMI
 - $625,0001 bd2 ba810 sqftReach At The Bcc, Miami, FL 33131For SaleMLS ID #A11984714, Elizabeth Dougherty, Compass Florida, LLC. MIAMI
- $630,0001 bd1 ba665 sqftBrickell Flatiron, Miami, FL 33131For SaleMLS ID #A12001673, Denni Jordan, One Sotheby's International Realty. MIAMI
- $699,0001 bd2 ba849 sqftSls Lux, Miami, FL 33130For SaleMLS ID #A11778989, Kevin Waissmann, Fortune Christie's International Real Estate. MIAMI
- $560,0001 bd2 ba852 sqftBrickell Heights East Con, Miami, FL 33130For SaleMLS ID #A11644222, Ynes Agrela, 2G Realty LLC. MIAMI
- $580,0002 bd2 ba1.1k sqftIvy Condo, Miami, FL 33130For SaleMLS ID #A11991529, Silvia Bermudez PA, BHHS EWM Realty. MIAMI
- $715,0002 bd2 ba877 sqftMillecento, Miami, FL 33131For SaleMLS ID #A12058109, Adriana Goncalves, ISC Realty Corp. MIAMI
- $670,0001 bd2 ba759 sqft1010 Brickell, Miami, FL 33131For SaleMLS ID #A11956383, Alejandro Cure, Miami One Real Estate, LLC. MIAMI
- $599,0002 bd2 ba1.1k sqft500 Brickell East Condo, Miami, FL 33131For SaleMLS ID #A12027638, Katayoun Ketabi, Keller Williams Capital Realty. MIAMI
- $739,0002 bd2 ba788 sqftBrickell Heights, Miami, FL 33130For SaleMLS ID #A11634894, Ludmila Bogatov, Bogatov Realty. MIAMI
- $565,0002 bd2 ba1.1k sqftIvy Condo, Miami, FL 33130For SaleMLS ID #A11676134, Bruno Ricci, Fortune Christie's International Real Estate. MIAMI
- $630,0001 bd1 ba732 sqftIcon Brickell Ii, Miami, FL 33131For SaleMLS ID #A11891501, Vanesa Seijas, Urban Development & Investments LLC. MIAMI
- $765,0002 bd2 ba1k sqftBrickell Heights, Miami, FL 33130For SaleMLS ID #A11897501, Yenny Hanley, Fortune International Realty. MIAMI
- $595,0001 bd1 ba732 sqftIcon Brickell No Two, Miami, FL 33131For SaleMLS ID #A11955919, Larisa Maslykinas-Brina, Cervera Real Estate Inc.. MIAMI
- $820,0002 bd2 ba1.1k sqftSls Lux, Miami, FL 33130For SaleMLS ID #A12010143, Stephanie Andron, Insignia International Properties. MIAMI
- $725,0001 bd2 ba880 sqftDua Miami, Miami, FL 33130For SaleMLS ID #A11775650, Kevin Waissmann, Fortune Christie's International Real Estate. MIAMI
- $500,0001 bd2 ba727 sqftThe Bond, Miami, FL 33131For SaleMLS ID #A12051883, Ramona Bautista PA, The Keyes Company. MIAMI
