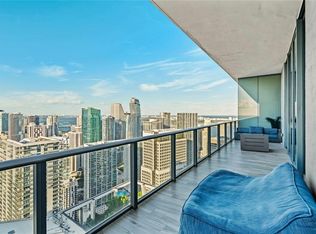
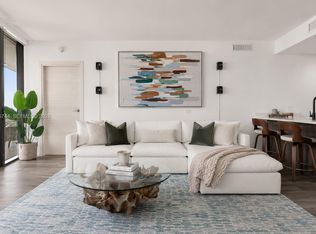
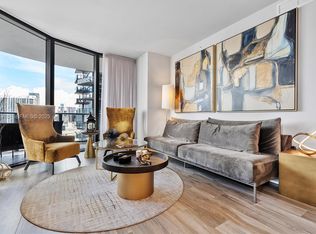
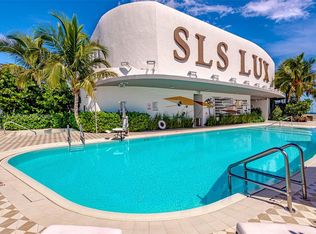
Sophisticated living at SLS LUX Brickell in this expansive and contemporary beautifully appointed combined Residence. This double unit offers 3 bedrooms, 4 bathrooms, and a private elevator foyer. High ceilings with layered drop-down ceiling details and recessed lighting enhance the main living areas and primary bedrooms. Wood-look tile flooring runs throughout the living spaces and marble flooring in the bathrooms. The modern kitchen features sleek cabinetry with ample storage, oversized countertops, and premium Wolf and Sub-Zero appliances. All bedrooms have en-suite bathrooms; the primary and second bedrooms include both a bathtub and separate shower. Custom built-in closets provide efficient storage. Enjoy views of the Brickell skyline, Miami River, and Biscayne Bay from the oversized balcony. Amenities: 9th-floor resort-style pool with cabanas, bar, and outdoor terrace seating; fitness center; resident lounge; game room with TV and billiards; conference room; children’s playroom; BBQ area; and tennis court. The two-story Sky Lounge (45th–46th floors) is accessible from the Residence level. The Rooftop pool and jacuzzi showcase sweeping bay, ocean, and skyline views. Located in the heart of Brickell, just steps from Brickell City Centre, shopping and dining, with easy access to Metromover and major roadways. Basic cable and internet included. This Residence is offered fully furnished with Restoration Hardware pieces. Private parking lift accommodates two vehicles.
For sale
$1,600,000
801 S Miami Ave Unit 4608, Miami, FL 33130
3beds
1,722sqft
:
Get pre-qualified$13,307/mo
Condominium
Built in 2018
-- sqft lot
$-- Zestimate®
$929/sqft
$2,798/mo HOA
What's special
Tennis courtPrivate elevator foyerBbq areaOversized countertopsRecessed lighting
- 16 days |
- 209 |
- 10 |
Likely to sell faster than
Zillow last checked:
Listing updated:
Listed by:
Sandra Loji Hui 786-543-2319,
Loji Realty, Inc.
Source: MIAMI,MLS#: A12049673 Originating MLS: A-Miami Association of REALTORS
Originating MLS: A-Miami Association of REALTORSFacts & features
Interior
Bedrooms & bathrooms
- Bedrooms: 3
- Bathrooms: 4
- Full bathrooms: 4
Heating
- None
Cooling
- Central Air, Electric
Appliances
- Included: Dishwasher, Disposal, Dryer, Electric Range, Microwave, Refrigerator, Washer
Features
- Built-in Features, Closet Cabinetry, Entrance Foyer, Split Bedroom, Walk-In Closet(s)
- Flooring: Marble, Tile
- Doors: High Impact Doors
- Windows: Complete Impact Glass, Blinds, High Impact Windows
- Furnished: Yes
Interior area
- Total interior livable area: 1,722 sqft
Video & virtual tour
Property
Parking
- Total spaces: 2
- Parking features: Assigned, Covered, No Rv/Boats, No Trucks/Trailers
- Attached garage spaces: 2
Features
- Entry location: First Floor Entry,Foyer
- Exterior features: Balcony, Tennis Court(s)
- Pool features: Association
- Spa features: Community
- Has view: Yes
- View description: Other, River, Skyline
- Has water view: Yes
- Water view: River
Details
- Parcel number: 0141381613410
Construction
Type & style
- Home type: Condo
- Property subtype: Condominium
- Attached to another structure: Yes
Materials
- CBS Construction
Condition
- Year built: 2018
Community & HOA
Community
- Security: Fire Sprinkler System, Doorman, Elevator Secure, Lobby Secured
- Application fee: $150
- Pet fee: $200 nonrefundable
- Subdivision: 801 Sma Residences Condo
HOA
- Has HOA: Yes
- Amenities included: Bar, Barbecue, Billiard Room, Playground, Clubhouse-Clubroom, Community Room, Elevator(s), Fitness Center, Other, Pool, Spa/Hot Tub, Tennis Court(s)
- HOA fee: $2,798 monthly
Location
- Region: Miami
Financial & listing details
- Price per square foot: $929/sqft
- Tax assessed value: $1,228,824
- Annual tax amount: $21,691
- Date on market: 7/9/2026
- Listing terms: All Cash,Conventional
Estimated market value
Not available
Estimated sales range
Not available
Not available
Price history
| Date | Event | Price |
|---|---|---|
| 7/11/2026 | Listed for sale | $1,600,000$929/sqft |
Source:  MIAMI #A12049673 Report a problem MIAMI #A12049673 Report a problem | ||
| 4/27/2026 | Listed for rent | $11,500$7/sqft |
Source: MIAMI #A12002461 Report a problem | ||
Public tax history
| Year | Property taxes | Tax assessment |
|---|---|---|
| 2025 | $22,343 +5.8% | $1,032,538 +10% |
| 2024 | $21,125 +6.4% | $938,671 +10% |
| 2023 | $19,846 +9.2% | $853,338 -1% |
| 2022 | $18,173 +6.8% | $861,957 +10% |
| 2021 | $17,016 -5.2% | $783,598 -5% |
| 2020 | $17,954 -15.2% | $824,840 -15% |
| 2019 | $21,169 +3306.1% | $970,400 +3443.2% |
| 2018 | $621 | $27,388 +10% |
| 2017 | $621 +10.6% | $24,899 +10% |
| 2016 | $562 -12.2% | $22,636 -19.7% |
| 2015 | $640 | $28,190 |
| 2014 | -- | -- |
Find assessor info on the county website
Monthly payment
Est. payment
Payment breakdown
Explore the cost of this home by adjusting the details. Changes won't be saved.Climate risks
Neighborhood: Brickell
Nearby schools
GreatSchools rating
- 7/10Southside Elementary SchoolGrades: PK-8Distance: 0.3 mi
- 4/10Booker T. Washington Senior High SchoolGrades: 9-12Distance: 1.5 mi
- 5/10Shenandoah Middle SchoolGrades: 6-8Distance: 2.3 mi
- $2,800,0003 bd4 ba2.5k sqft801 S Miami Ave PH 5704, Miami, FL 33130Sold
- $8,0003 bd3 ba1.3k sqft801 S Miami Ave #2004, Miami, FL 33130For Rent
- $1,250,0003 bd3 ba1.4k sqft801 S Miami Ave #2509, Miami, FL 33130Sold
- $820,0002 bd2 ba1.1k sqft801 S Miami Ave UNIT 2505, Miami, FL 33130For Sale
- $585,000-- bd1 ba627 sqft801 S Miami Ave #509, Miami, FL 33130For Sale
- $825,0002 bd2 ba1.2k sqft801 S Miami Ave UNIT 2110, Miami, FL 33130Sold
- $890,0002 bd3 ba1.1k sqft801 S Miami Ave UNIT 2802, Miami, FL 33130Sold
- $1,100,0002 bd2 ba1.2k sqft801 S Miami Ave UNIT 3310, Miami, FL 33130For Sale
- $1,500,0003 bd4 ba1.6k sqft801 S Miami Ave #2901, Miami, FL 33130For Sale
A local agent can set up tours, give advice and negotiate with sellers.
Similar homes
- $1,097,0002 bd3 ba1.2k sqftReach, Miami, FL 33130For Sale

 MLS ID #A12037675, Stella Rainieri, One Sotheby's International Realty. MIAMI
 - $1,895,0003 bd4 ba2k sqftReach Condo, Miami, FL 33130For Sale
 MLS ID #A11945413, Mirce Curkoski, One Sotheby's International Realty. MIAMI
 - $1,555,0002 bd3 ba1.4k sqftThe Plaza 851 Brickell Co, Miami, FL 33131For Sale
 MLS ID #A12041865, Joana Roman, Terrabella Realty. MIAMI
 - $1,800,0003 bd3 ba1.9k sqftIcon Brickell, Miami, FL 33131For Sale
 MLS ID #A12036102, Vanes Daniel Avadis Sayegh, Avanti Way Brickell. MIAMI
 - $1,149,0003 bd3 ba1.3k sqftSls Lux Residence, Miami, FL 33130For SaleMLS ID #A11833565, Yina Urueta, Blue Coral Realty, LLC.. MIAMI
- $1,145,0003 bd3 ba1.8k sqftAxis On Brickell, Miami, FL 33130For SaleMLS ID #A11908318, Libsen Rodriguez Gabaldon, BHHS EWM Realty. MIAMI
- $1,125,0003 bd3 ba1.3k sqftSls Lux, Miami, FL 33130For SaleMLS ID #A11888629, Carolina Suarez Rivas, Vreeland Real Estate LLC. MIAMI
- $1,099,9002 bd2 ba1.2k sqftRise Condo, Miami, FL 33130For SaleMLS ID #A11987829, Sheila Bokstein, Fortune Christie's International Real Estate. MIAMI
- $1,050,0002 bd3 ba1.1k sqftSls Lux, Miami, FL 33130For SaleMLS ID #A12023897, Ylan Rodriguez, Barnes International Realty, LLC. MIAMI
- $1,495,0003 bd4 ba2.1k sqftParamount World Center, Miami, FL 33132For SaleMLS ID #A11931322, Steven Koleno, Beycome of Florida LLC. MIAMI
- $1,000,0002 bd2 ba1.4k sqftRise Condo, Miami, FL 33130For SaleMLS ID #A11964768, Diana Tello, Envirotek Realty. MIAMI
- $1,760,0002 bd3 ba1.7k sqftTwo Tequesta Point, Miami, FL 33131For SaleMLS ID #A11995159, Steven Koleno, Beycome of Florida LLC. MIAMI
- $849,0002 bd2 ba1k sqft1010 Brickell, Miami, FL 33130For SaleMLS ID #A12006517, Federico Nimhauser, Hauser Realty. MIAMI
- $1,450,0002 bd2 ba2k sqftBrickell Key One Condo, Miami, FL 33131For SaleMLS ID #A11957996, Maria Velez, Maria Velez LLC. MIAMI
- $1,300,0002 bd3 ba1.4k sqftEpic Condo, Miami, FL 33131For SaleMLS ID #A12021409, Mara Boccolini, South Beach Estates, LLC. MIAMI
- $900,0002 bd2 ba1.3k sqftIcon Brickell No Two, Miami, FL 33131For SaleMLS ID #A12055721, Maria Ferrario, Fortune Christie's International Real Estate. MIAMI
- $895,0002 bd2 ba1.2k sqftBrickell City Center, Miami, FL 33130For SaleMLS ID #A11947945, Cesar Chaffardet, Avanti Way Realty LLC. MIAMI
- $1,725,0003 bd3 ba1.7k sqftParamount Bay Condo, Miami, FL 33137For SaleMLS ID #A11945846, Brian Smith, BHHS EWM Realty. MIAMI
- $1,700,0003 bd3 ba1.2k sqftNatiivo / Gale Residence, Miami, FL 33132For SaleMLS ID #A12020767, Aldo Rivera, Compass Florida, LLC. MIAMI
- $1,125,0002 bd2 ba1.5k sqftIcon Brickell No Two, Miami, FL 33131For SaleMLS ID #A11807455, Lorena Cestari, Avanti Way Brickell. MIAMI
