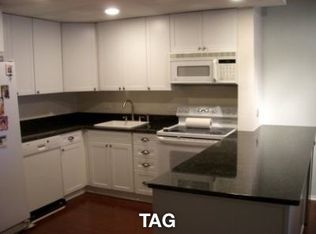
Now available! Sun-drenched 2 Bed + 2 Bath with stunning east-facing Grant Park views! Spacious 1,250 SF layout with room for dining + home office Updated finishes + in a full-amenity building in the heart of Printer's Row. Seize this amazing opportunity to own a beautifully updated 2 Bed / 2 Bath at The Terraces of Dearborn Park! Bright east-facing exposure with large windows pouring in natural light and showcasing scenic views down 8th St toward Grant Park. Ideal 2 bedroom floor plan with flexible living space for formal dining + dedicated home office. Features include engineered hardwood floors, 8' ceilings, updated lighting, and abundant closet space throughout. Open-concept kitchen with shaker cabinetry, stainless steel appliances, granite countertops, breakfast bar, and space for dining table-perfect for entertaining and everyday living. Spacious primary suite fits a king bed + full furniture set and includes a large walk-in closet and bonus flex space for office, vanity, or seating area. Both bathrooms updated with marble-style tile flooring, refreshed vanities, and newer fixtures. Ideally located next to Dearborn Park this full-amenity & professionally managed building features renovated lobbies, newer elevators, laundry room, and community spaces. HOA includes cable + gigabyte internet, water, storage, on-site maintenance, and evening door staff. Garage parking available for rent or purchase in attached garage. No car? No problem! Printer's Row is one of the only neighborhoods with a 100 Walk Score / 100 Transit Score / 95 Bike Score and is steps to Grant Park, the Lakefront, Museum Campus, an abundance of dining and night life, Trader Joe's, Whole Foods, and the Loop. Homes with this combination of space, natural light, and true walkability in this location rarely come available-schedule your showing today!
Closed
$300,000
801 S Plymouth Ct APT 203, Chicago, IL 60605
2beds
1,250sqft
Condominium, Apartment, Single Family Residence
Built in 1983
-- sqft lot
$303,500 Zestimate®
$240/sqft
$2,994 Estimated rent
Home value
$303,500
$276,000 - $334,000
$2,994/mo
Zestimate® history
Owner options
List your home for rent
$2,994/mo
Rent Zestimate®
Find your next renter with Zillow Rental Manager. Plus, with online applications, you can quickly screen prospective tenants – for free.
$2,994/mo
Rent Zestimate®
Refinance and save
$3,117/mo
Est. payment
Refinancing to a lower rate could help reduce your monthly payments and save thousands over the life of the loan.
$3,117/mo
Est. payment
Explore your selling options
Work with a Zillow partner agent
Leverage their expertise and Zillow's premium Showcase listings to get your home seen by more buyers.
Get startedList with your own agent
Get your home in front of millions of buyers by listing it on Zillow.
Learn how to do itSell it yourself
Take full control of how buyers see your home on Zillow by listing For Sale by Owner (FSBO).
List your homeWhat's special
Abundant closet space throughoutBreakfast barUpdated lightingGranite countertopsEngineered hardwood floorsStainless steel appliancesNewer fixtures
Zillow last checked:
Listing updated:
Listed by:
Robert Yoshimura 773-482-1917,
Compass
Bought with:
Emily Madigan
Baird & Warner
Source: MRED as distributed by MLS GRID,MLS#: 12618150
Facts & features
Interior
Bedrooms & bathrooms
- Bedrooms: 2
- Bathrooms: 2
- Full bathrooms: 2
Rooms
- Room types: Walk In Closet, Foyer, Storage
Primary bedroom
- Features: Flooring (Hardwood), Bathroom (Full)
- Level: Main
- Area: 209 Square Feet
- Dimensions: 11X19
Bedroom 2
- Features: Flooring (Hardwood)
- Level: Main
- Area: 176 Square Feet
- Dimensions: 11X16
Dining room
- Features: Flooring (Hardwood)
- Level: Main
- Area: 110 Square Feet
- Dimensions: 10X11
Foyer
- Features: Flooring (Hardwood)
- Level: Main
- Area: 110 Square Feet
- Dimensions: 5X22
Kitchen
- Features: Kitchen (Eating Area-Breakfast Bar, Eating Area-Table Space, Island, Custom Cabinetry, Updated Kitchen), Flooring (Ceramic Tile)
- Level: Main
- Area: 110 Square Feet
- Dimensions: 11X10
Living room
- Features: Flooring (Hardwood)
- Level: Main
- Area: 273 Square Feet
- Dimensions: 13X21
Storage
- Features: Flooring (Other)
- Level: Main
- Area: 16 Square Feet
- Dimensions: 4X4
Walk in closet
- Features: Flooring (Hardwood)
- Level: Main
- Area: 30 Square Feet
- Dimensions: 6X5
Walk in closet
- Features: Flooring (Hardwood)
- Level: Main
- Area: 55 Square Feet
- Dimensions: 5X11
Heating
- Electric, Indv Controls, Zoned
Cooling
- Wall Unit(s), Zoned
Appliances
- Included: Range, Microwave, Dishwasher, Refrigerator, Disposal, Stainless Steel Appliance(s)
- Laundry: Common Area
Features
- 1st Floor Bedroom, Storage, Built-in Features, Walk-In Closet(s)
- Flooring: Laminate
- Basement: None
Interior area
- Total structure area: 1,250
- Total interior livable area: 1,250 sqft
Property
Parking
- Total spaces: 1
- Parking features: Concrete, Garage Door Opener, Heated Garage, Garage, Yes, Leased, Attached
- Attached garage spaces: 1
- Has uncovered spaces: Yes
Accessibility
- Accessibility features: No Disability Access
Lot
- Features: Common Grounds, Corner Lot, Cul-De-Sac, Landscaped
Details
- Parcel number: 17164190071011
- Special conditions: List Broker Must Accompany
- Other equipment: TV-Cable
Construction
Type & style
- Home type: Condo
- Property subtype: Condominium, Apartment, Single Family Residence
Materials
- Brick
- Foundation: Concrete Perimeter
- Roof: Rubber
Condition
- New construction: No
- Year built: 1983
Utilities & green energy
- Electric: Circuit Breakers, 100 Amp Service
- Sewer: Public Sewer
- Water: Lake Michigan, Public
Community & HOA
Community
- Features: Park
- Security: Carbon Monoxide Detector(s)
- Subdivision: The Terraces
HOA
- Has HOA: Yes
- Amenities included: Bike Room/Bike Trails, Door Person, Coin Laundry, Elevator(s), Storage, On Site Manager/Engineer, Park, Party Room, Receiving Room, Service Elevator(s)
- Services included: Water, Insurance, Security, Doorman, Cable TV, Exterior Maintenance, Lawn Care, Scavenger, Snow Removal, Internet
- HOA fee: $973 monthly
Location
- Region: Chicago
Financial & listing details
- Price per square foot: $240/sqft
- Tax assessed value: $265,340
- Annual tax amount: $4,669
- Date on market: 4/15/2026
- Listing terms: Cash
- Ownership: Condo
Price history
| Date | Event | Price |
|---|---|---|
| 5/6/2026 | Sold | $300,000$240/sqft |
Source:  MRED as distributed by MLS GRID #12618150 Report a problem MRED as distributed by MLS GRID #12618150 Report a problem | ||
| 4/20/2026 | Contingent | $300,000$240/sqft |
Source: MRED as distributed by MLS GRID #12618150 Report a problem | ||
| 4/15/2026 | Listed for sale | $300,000+14.1%$240/sqft |
Source: MRED as distributed by MLS GRID #12618150 Report a problem | ||
| 2/28/2014 | Sold | $263,000-4.4%$210/sqft |
Source: MRED as distributed by MLS GRID #08515939 Report a problem | ||
| 1/25/2014 | Pending sale | $275,000$220/sqft |
Source: Coldwell Banker Residential Brokerage - Lincoln Park Plaza #08515939 Report a problem | ||
| 1/14/2014 | Listed for sale | $275,000+0.9%$220/sqft |
Source: Coldwell Banker Residential Brokerage - Lincoln Park Plaza #08515939 Report a problem | ||
| 1/27/2013 | Listing removed | $2,015$2/sqft |
Source: Koenig & Strey Real Living #08226939 Report a problem | ||
| 12/21/2012 | Price change | $2,015-8.4%$2/sqft |
Source: Koenig & Strey Real Living #08226939 Report a problem | ||
| 12/1/2012 | Listed for rent | $2,200$2/sqft |
Source: Koenig & Strey Real Living #08226939 Report a problem | ||
| 9/4/2007 | Sold | $272,500+12.1%$218/sqft |
Source: Agent Provided Report a problem | ||
| 7/20/2006 | Sold | $243,000+18.5%$194/sqft |
Source: Public Record Report a problem | ||
| 8/17/2004 | Sold | $205,000+6.2%$164/sqft |
Source: Public Record Report a problem | ||
| 6/13/2001 | Sold | $193,000+60.8%$154/sqft |
Source: Public Record Report a problem | ||
| 11/5/1996 | Sold | $120,000$96/sqft |
Source: Public Record Report a problem | ||
Public tax history
| Year | Property taxes | Tax assessment |
|---|---|---|
| 2024 | $4,669 -6.6% | $26,534 -1.7% |
| 2023 | $4,997 +3% | $26,999 |
| 2022 | $4,850 +1.9% | $26,999 |
| 2021 | $4,760 -1.9% | $26,999 +8.6% |
| 2020 | $4,849 +2.1% | $24,871 -8.2% |
| 2019 | $4,752 +1.7% | $27,081 |
| 2018 | $4,671 +9.8% | $27,081 +17.1% |
| 2017 | $4,253 +2.9% | $23,132 |
| 2016 | $4,133 -2.5% | $23,132 |
| 2015 | $4,239 +18.2% | $23,132 +5.7% |
| 2014 | $3,585 +2.3% | $21,892 |
| 2013 | $3,503 +0.7% | $21,892 |
| 2012 | $3,481 +5.8% | $21,892 -1.9% |
| 2011 | $3,290 -1.4% | $22,320 |
| 2010 | $3,336 -1.6% | $22,320 -5.2% |
| 2009 | $3,392 -3.5% | $23,533 -4% |
| 2008 | $3,515 +1% | $24,503 |
| 2007 | $3,480 +10.9% | $24,503 |
| 2006 | $3,138 -2.2% | $24,503 +14.1% |
| 2005 | $3,209 -7.6% | $21,471 |
| 2004 | $3,473 +46.8% | $21,471 |
| 2003 | $2,366 -5.4% | $21,471 +36.4% |
| 2002 | $2,501 +5.3% | $15,744 |
| 2001 | $2,376 +18% | $15,744 |
| 2000 | $2,014 -0.1% | $15,744 +26.1% |
| 1999 | $2,015 | $12,484 |
Find assessor info on the county website
Neighborhood: Dearborn Park
Nearby homes
- $29,810-- bd-- ba5k sqft801 S Plymouth Ct #P001, Chicago, IL 60605Off Market
- $515,0002 bd2 ba5k sqft801 S Plymouth Ct #P002, Chicago, IL 60605Off Market
- $29,810-- bd-- ba5k sqft801 S Plymouth Ct #P003, Chicago, IL 60605Off Market
- $29,810-- bd-- ba5k sqft801 S Plymouth Ct #P004, Chicago, IL 60605Off Market
- $29,810-- bd-- ba5k sqft801 S Plymouth Ct #P005, Chicago, IL 60605Off Market
- $29,810-- bd-- ba5k sqft801 S Plymouth Ct #P006, Chicago, IL 60605Off Market
- $29,810-- bd-- ba5k sqft801 S Plymouth Ct #P007, Chicago, IL 60605Off Market
- $30,0002 bd2 ba5k sqft801 S Plymouth Ct #P008, Chicago, IL 60605Sold
- $29,810-- bd-- ba5k sqft801 S Plymouth Ct #P009, Chicago, IL 60605Off Market
Nearby schools
GreatSchools rating
- 8/10South Loop Elementary SchoolGrades: PK-8Distance: 0.8 mi
- 1/10Phillips Academy High SchoolGrades: 9-12Distance: 3.3 mi
Schools provided by the listing agent
- Elementary: South Loop Elementary School
- Middle: South Loop Elementary School
- High: Jones College Prep High School
- District: 299
Source: MRED as distributed by MLS GRID. This data may not be complete. We recommend contacting the local school district to confirm school assignments for this home.
Get a cash offer in 3 minutes
Find out how much your home could sell for in as little as 3 minutes with a no-obligation cash offer.
Estimated market value
$303,500
Get a cash offer in 3 minutes
Find out how much your home could sell for in as little as 3 minutes with a no-obligation cash offer.
Estimated market value
$303,500
- Illinois
- Cook County
- Chicago
- 60605
- Dearborn Park
- 801 S Plymouth Ct Apartment 203
Nearby cities
Nearby neighborhoods
Nearby zip codes
Other Chicago Topics
