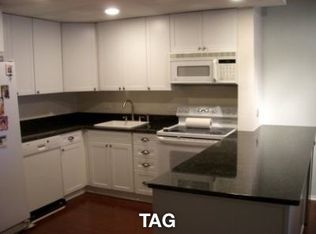
Bright & Spacious Condo in The Terraces - 801 S Plymouth Ct Unit 616, Chicago, IL 60605 Nestled in the heart of Chicago's vibrant South Loop, this sun-drenched 2-bedroom, 2-bathroom condo in the sought-after The Terraces subdivision offers an exceptional living experience with the perfect blend of comfort, convenience, and city charm. South-facing windows flood the space with natural light, creating a warm and inviting atmosphere throughout the day. Whether you're looking for a stylish city retreat, an investment opportunity, or a place to call home, this unit delivers on all fronts. Step inside and be greeted by a spacious and open-concept living and dining area, perfect for entertaining or relaxing after a long day in the city. The well-appointed kitchen features ample cabinet space and a functional layout, making meal preparation a breeze. The primary bedroom boasts generous closet space and an en-suite bathroom, offering privacy and comfort, while the second bedroom is equally spacious, ideal for guests, a home office, or a cozy retreat. Both bathrooms are thoughtfully designed for convenience and functionality. Beyond the comfort of this bright and airy unit, The Terraces offers a well-maintained, full-service building with on-site management, 24-hour security, elevators, and additional storage options, ensuring a hassle-free living experience. Residents enjoy access to an array of amenities, including a beautifully landscaped courtyard, laundry facilities, and bike storage, enhancing both convenience and quality of life. One of the most exciting aspects of this property is its unbeatable location. Situated just minutes from downtown Chicago, you'll have effortless access to Grant Park, Lake Michigan, Millennium Park, the Museum Campus, and Soldier Field. The condo is also within walking distance to top-rated restaurants, world-class shopping on Michigan Avenue, and vibrant nightlife options, ensuring you'll always have something to explore. Commuting is a breeze with nearby CTA Red, Blue, and Orange Lines, multiple bus routes, and easy access to major expressways (I-90/94 and I-290), making it simple to navigate the city and beyond. With proximity to universities, business districts, and cultural hotspots, this condo is perfect for professionals, students, and city lovers alike. Whether you're looking to enjoy the energetic city lifestyle or seeking a peaceful home in the middle of it all, this move-in-ready unit at 801 S Plymouth Ct checks every box. Don't miss out on this rare opportunity-schedule your private tour today and experience everything this incredible home has to offer!
Closed
$240,000
801 S Plymouth Ct APT 616, Chicago, IL 60605
2beds
1,065sqft
Condominium, Single Family Residence
Built in 1983
-- sqft lot
$251,800 Zestimate®
$225/sqft
$2,728 Estimated rent
Home value
$251,800
$227,000 - $279,000
$2,728/mo
Zestimate® history
Owner options
List your home for rent
$2,728/mo
Rent Zestimate®
Find your next renter with Zillow Rental Manager. Plus, with online applications, you can quickly screen prospective tenants – for free.
$2,728/mo
Rent Zestimate®
Refinance and save
$2,520/mo
Est. payment
Refinancing to a lower rate could help reduce your monthly payments and save thousands over the life of the loan.
$2,520/mo
Est. payment
Explore your selling options
Work with a Zillow partner agent
Leverage their expertise and Zillow's premium Showcase listings to get your home seen by more buyers.
Get startedList with your own agent
Get your home in front of millions of buyers by listing it on Zillow.
Learn how to do itSell it yourself
Take full control of how buyers see your home on Zillow by listing For Sale by Owner (FSBO).
List your homeWhat's special
En-suite bathroomWell-appointed kitchenBeautifully landscaped courtyardGenerous closet space
Zillow last checked:
Listing updated:
Listed by:
Fernando Godoy, ABR,CSC,PSA,RENE,SFR,SRS (773)613-9900,
eXp Realty
Bought with:
Maria Rodriguez DiGioia
eXp Realty
Source: MRED as distributed by MLS GRID,MLS#: 12323313
Facts & features
Interior
Bedrooms & bathrooms
- Bedrooms: 2
- Bathrooms: 2
- Full bathrooms: 2
Rooms
- Room types: Foyer, Walk In Closet
Primary bedroom
- Features: Flooring (Carpet), Bathroom (Full)
- Level: Main
- Area: 176 Square Feet
- Dimensions: 16X11
Bedroom 2
- Features: Flooring (Carpet)
- Level: Main
- Area: 154 Square Feet
- Dimensions: 14X11
Dining room
- Level: Main
- Dimensions: COMBO
Foyer
- Features: Flooring (Hardwood)
- Level: Main
- Area: 45 Square Feet
- Dimensions: 9X5
Kitchen
- Features: Kitchen (Eating Area-Breakfast Bar, Granite Counters), Flooring (Hardwood)
- Level: Main
- Area: 81 Square Feet
- Dimensions: 9X9
Living room
- Features: Flooring (Hardwood)
- Level: Main
- Area: 273 Square Feet
- Dimensions: 21X13
Walk in closet
- Features: Flooring (Carpet)
- Level: Main
- Area: 40 Square Feet
- Dimensions: 10X4
Heating
- Electric
Cooling
- Wall Unit(s)
Appliances
- Included: Range, Dishwasher, Refrigerator
Features
- Basement: None
Interior area
- Total structure area: 1,065
- Total interior livable area: 1,065 sqft
Property
Parking
- Parking features: Circular Driveway
- Has uncovered spaces: Yes
Accessibility
- Accessibility features: No Disability Access
Lot
- Features: Landscaped
Details
- Parcel number: 17164190071108
- Special conditions: Real Estate Owned
Construction
Type & style
- Home type: Condo
- Property subtype: Condominium, Single Family Residence
Materials
- Brick
- Foundation: Concrete Perimeter
Condition
- New construction: No
- Year built: 1983
Utilities & green energy
- Sewer: Public Sewer
- Water: Public
Community & HOA
Community
- Security: Carbon Monoxide Detector(s)
- Subdivision: The Terraces
HOA
- Has HOA: Yes
- Amenities included: Bike Room/Bike Trails, Elevator(s), Storage, On Site Manager/Engineer, Park, Party Room, Receiving Room, Security Door Lock(s), Service Elevator(s), Laundry
- Services included: Water, Insurance, Security, Cable TV, Clubhouse, Exterior Maintenance, Lawn Care, Scavenger, Snow Removal, Internet
- HOA fee: $725 monthly
Location
- Region: Chicago
Financial & listing details
- Price per square foot: $225/sqft
- Tax assessed value: $231,080
- Annual tax amount: $4,237
- Date on market: 3/27/2025
- Listing terms: Conventional
- Ownership: Condo
Price history
| Date | Event | Price |
|---|---|---|
| 9/24/2025 | Sold | $240,000-11.1%$225/sqft |
Source:  MRED as distributed by MLS GRID #12323313 Report a problem MRED as distributed by MLS GRID #12323313 Report a problem | ||
| 7/25/2007 | Sold | $270,000+44.4%$254/sqft |
Source: Public Record Report a problem | ||
| 5/2/2002 | Sold | $187,000$176/sqft |
Source: Public Record Report a problem | ||
Public tax history
| Year | Property taxes | Tax assessment |
|---|---|---|
| 2024 | $3,981 -6.1% | $23,108 -1.2% |
| 2023 | $4,237 +3.1% | $23,398 |
| 2022 | $4,109 +1.8% | $23,398 |
| 2021 | $4,035 -2.4% | $23,398 +8% |
| 2020 | $4,134 +2.1% | $21,660 -8.2% |
| 2019 | $4,049 +1.7% | $23,584 |
| 2018 | $3,980 +10.2% | $23,584 +17.1% |
| 2017 | $3,610 +2.1% | $20,145 |
| 2016 | $3,535 +10.1% | $20,145 |
| 2015 | $3,211 +4.9% | $20,145 +5.7% |
| 2014 | $3,061 +2.4% | $19,066 |
| 2013 | $2,989 +0.5% | $19,066 |
| 2012 | $2,974 +5.3% | $19,066 -1.9% |
| 2011 | $2,823 -10.8% | $19,439 |
| 2010 | $3,163 -1% | $19,439 -5.2% |
| 2009 | $3,196 +4.4% | $20,495 -4% |
| 2008 | $3,061 +1% | $21,340 |
| 2007 | $3,031 -1.1% | $21,340 |
| 2006 | $3,064 +0.3% | $21,340 +14.1% |
| 2005 | $3,055 +1% | $18,699 |
| 2004 | $3,025 +2.2% | $18,699 |
| 2003 | $2,959 +20.1% | $18,699 +36.4% |
| 2002 | $2,463 +3.8% | $13,711 |
| 2001 | $2,374 +13.7% | $13,711 |
| 2000 | $2,089 -0.7% | $13,711 +26.1% |
| 1999 | $2,103 | $10,872 |
Find assessor info on the county website
Neighborhood: Dearborn Park
Nearby homes
- $29,810-- bd-- ba5k sqft801 S Plymouth Ct #P001, Chicago, IL 60605Off Market
- $533,5002 bd2 ba5k sqft801 S Plymouth Ct #P002, Chicago, IL 60605Off Market
- $29,810-- bd-- ba5k sqft801 S Plymouth Ct #P003, Chicago, IL 60605Off Market
- $29,810-- bd-- ba5k sqft801 S Plymouth Ct #P004, Chicago, IL 60605Off Market
- $29,810-- bd-- ba5k sqft801 S Plymouth Ct #P005, Chicago, IL 60605Off Market
- $29,810-- bd-- ba5k sqft801 S Plymouth Ct #P006, Chicago, IL 60605Off Market
- $29,810-- bd-- ba5k sqft801 S Plymouth Ct #P007, Chicago, IL 60605Off Market
- $30,0002 bd2 ba5k sqft801 S Plymouth Ct #P008, Chicago, IL 60605Sold
Nearby schools
GreatSchools rating
- 8/10South Loop Elementary SchoolGrades: PK-8Distance: 0.8 mi
- 1/10Phillips Academy High SchoolGrades: 9-12Distance: 3.3 mi
Schools provided by the listing agent
- Elementary: South Loop Elementary School
- Middle: South Loop Elementary School
- High: Phillips Academy High School
- District: 299
Source: MRED as distributed by MLS GRID. This data may not be complete. We recommend contacting the local school district to confirm school assignments for this home.
Get a cash offer in 3 minutes
Find out how much your home could sell for in as little as 3 minutes with a no-obligation cash offer.
Estimated market value
$251,800
Get a cash offer in 3 minutes
Find out how much your home could sell for in as little as 3 minutes with a no-obligation cash offer.
Estimated market value
$251,800
- Illinois
- Cook County
- Chicago
- 60605
- Dearborn Park
- 801 S Plymouth Ct Apartment 616
Nearby cities
Nearby neighborhoods
Nearby zip codes
Other Chicago Topics
