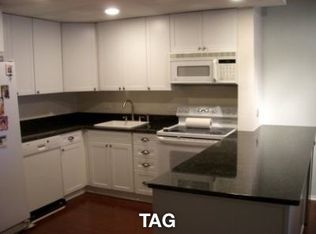
What an incredible home in one of Chicago's most historic and vibrant neighborhoods, Printers Row. This extra large one bed one bath corner unit boasts an abundance of natural sunlight beaming throughout the unit. The SW views are wonderful, scanning the neighborhood and all it has to offer. Walking distance to Roots pizza, restaurants, coffee shops, The Lake, River, Harold Washington Library, Grant Park, Museums galore, The Harrison Red Line or Roosevelt Green, Orange & Red line stop, Roosevelt Collection shopping center, Target, and so much more. The home offers an open floor plan, large open kitchen showcasing all new Stainless steel appliances, breakfast bar and white cabinets. There is a separate dining space, large living room and creative office space that looks out to the Dearborn Station Clock Tower. Freshly painted with a beautiful newly renovated full bath, this is truly move in ready. The living room, dining room and bedroom are carpeted, easily add vinyl wood flooring to complete an updated modern look. The building is very well run and cared for, amenities feature: Laundry room, on-site management, elevators, bike room, package room, party room and masterfully landscaped all around. Parking is highly sought after, there is one Deeded garage parking space available for purchase at an extra $30,000. Don't let this opportunity pass you by! Parking space #28, Pkg hoa $67.47/month Pkg 2023 Tax: $527.28.
Closed
$220,000
801 S Plymouth Ct APT 718, Chicago, IL 60605
1beds
941sqft
Condominium, Single Family Residence
Built in 1985
-- sqft lot
$249,700 Zestimate®
$234/sqft
$2,303 Estimated rent
Home value
$249,700
$230,000 - $270,000
$2,303/mo
Zestimate® history
Owner options
List your home for rent
$2,303/mo
Rent Zestimate®
Find your next renter with Zillow Rental Manager. Plus, with online applications, you can quickly screen prospective tenants – for free.
$2,303/mo
Rent Zestimate®
Refinance and save
$1,617/mo
Est. payment
Refinancing to a lower rate could help reduce your monthly payments and save thousands over the life of the loan.
$1,617/mo
Est. payment
Explore your selling options
Work with a Zillow partner agent
Leverage their expertise and Zillow's premium Showcase listings to get your home seen by more buyers.
Get startedList with your own agent
Get your home in front of millions of buyers by listing it on Zillow.
Learn how to do itSell it yourself
Take full control of how buyers see your home on Zillow by listing For Sale by Owner (FSBO).
List your homeWhat's special
Zillow last checked:
Listing updated:
Listed by:
Juany Honeycutt 773-968-6625,
Jameson Sotheby's Intl Realty
Bought with:
Richard Kasper
Compass
Source: MRED as distributed by MLS GRID,MLS#: 12148656
Facts & features
Interior
Bedrooms & bathrooms
- Bedrooms: 1
- Bathrooms: 1
- Full bathrooms: 1
Rooms
- Room types: Foyer
Primary bedroom
- Features: Flooring (Carpet), Window Treatments (Blinds), Bathroom (Full)
- Level: Main
- Area: 240 Square Feet
- Dimensions: 20X12
Dining room
- Features: Flooring (Carpet), Window Treatments (Blinds)
- Level: Main
- Area: 110 Square Feet
- Dimensions: 11X10
Foyer
- Features: Flooring (Ceramic Tile)
- Level: Main
- Area: 112 Square Feet
- Dimensions: 16X7
Kitchen
- Features: Kitchen (Eating Area-Table Space, Island), Flooring (Ceramic Tile)
- Level: Main
- Area: 88 Square Feet
- Dimensions: 11X8
Living room
- Features: Flooring (Carpet), Window Treatments (Blinds)
- Level: Main
- Area: 324 Square Feet
- Dimensions: 27X12
Heating
- Electric, Indv Controls
Cooling
- Wall Unit(s), Zoned
Appliances
- Included: Range, Dishwasher, Refrigerator
- Laundry: Common Area
Features
- Storage, Walk-In Closet(s), Open Floorplan, Separate Dining Room
- Flooring: Carpet
- Windows: Window Treatments
- Basement: None
- Common walls with other units/homes: End Unit
Interior area
- Total structure area: 0
- Total interior livable area: 941 sqft
Property
Parking
- Total spaces: 1
- Parking features: Concrete, Garage Door Opener, On Site, Deeded, Attached, Garage
- Attached garage spaces: 1
- Has uncovered spaces: Yes
Accessibility
- Accessibility features: No Disability Access
Lot
- Features: Common Grounds
Details
- Parcel number: 17164190071131
- Special conditions: List Broker Must Accompany
Construction
Type & style
- Home type: Condo
- Property subtype: Condominium, Single Family Residence
Materials
- Brick
- Foundation: Concrete Perimeter
- Roof: Other
Condition
- New construction: No
- Year built: 1985
Utilities & green energy
- Electric: Circuit Breakers
- Sewer: Public Sewer
- Water: Lake Michigan, Public
Community & HOA
Community
- Subdivision: Dearborn Park
HOA
- Has HOA: Yes
- Amenities included: Door Person, Coin Laundry, Elevator(s), Storage, Party Room, Receiving Room, Service Elevator(s)
- Services included: Water, Insurance, Security, Doorman, Cable TV, Exterior Maintenance, Lawn Care, Scavenger, Snow Removal, Internet
- HOA fee: $687 monthly
Location
- Region: Chicago
Financial & listing details
- Price per square foot: $234/sqft
- Tax assessed value: $205,080
- Annual tax amount: $3,667
- Date on market: 8/27/2024
- Listing terms: Conventional
- Ownership: Condo
Price history
| Date | Event | Price |
|---|---|---|
| 10/28/2024 | Sold | $220,000+10%$234/sqft |
Source:  MRED as distributed by MLS GRID #12148656 Report a problem MRED as distributed by MLS GRID #12148656 Report a problem | ||
| 10/7/2024 | Pending sale | $200,000$213/sqft |
Source: MRED as distributed by MLS GRID #12148656 Report a problem | ||
| 9/19/2024 | Contingent | $200,000$213/sqft |
Source: MRED as distributed by MLS GRID #12148656 Report a problem | ||
| 7/8/2024 | Listed for sale | $200,000+124.7%$213/sqft |
Source: MRED as distributed by MLS GRID #12087948 Report a problem | ||
| 8/2/1995 | Sold | $89,000$95/sqft |
Source: Public Record Report a problem | ||
Public tax history
| Year | Property taxes | Tax assessment |
|---|---|---|
| 2024 | $3,458 -5.7% | $20,508 -0.9% |
| 2023 | $3,668 +3.2% | $20,699 |
| 2022 | $3,554 +1.8% | $20,699 |
| 2021 | $3,493 -2.7% | $20,699 +7.7% |
| 2020 | $3,591 +2.1% | $19,222 -8.2% |
| 2019 | $3,516 +1.7% | $20,930 |
| 2018 | $3,456 +10.7% | $20,930 +17.1% |
| 2017 | $3,122 +1.3% | $17,879 |
| 2016 | $3,081 +10.2% | $17,879 |
| 2015 | $2,796 +5% | $17,879 +5.7% |
| 2014 | $2,663 +2.5% | $16,921 |
| 2013 | $2,599 +0.4% | $16,921 |
| 2012 | $2,589 +4.9% | $16,921 -1.9% |
| 2011 | $2,468 +14.1% | $17,252 |
| 2010 | $2,164 +13.3% | $17,252 -5.2% |
| 2009 | $1,911 +3.5% | $18,189 -4% |
| 2008 | $1,846 +3.2% | $18,938 |
| 2007 | $1,789 +0.8% | $18,938 |
| 2006 | $1,775 -5.1% | $18,938 +14.1% |
| 2005 | $1,872 +1.9% | $16,595 |
| 2004 | $1,837 +4.5% | $16,595 |
| 2003 | $1,758 -5.4% | $16,595 +36.4% |
| 2002 | $1,859 +5.8% | $12,169 |
| 2001 | $1,757 +19.6% | $12,169 |
| 2000 | $1,469 +0.2% | $12,169 +26.1% |
| 1999 | $1,467 | $9,649 |
Find assessor info on the county website
Neighborhood: Dearborn Park
Nearby homes
- $29,810-- bd-- ba5k sqft801 S Plymouth Ct #P001, Chicago, IL 60605Off Market
- $533,5002 bd2 ba5k sqft801 S Plymouth Ct #P002, Chicago, IL 60605Off Market
- $29,810-- bd-- ba5k sqft801 S Plymouth Ct #P003, Chicago, IL 60605Off Market
- $29,810-- bd-- ba5k sqft801 S Plymouth Ct #P004, Chicago, IL 60605Off Market
- $29,810-- bd-- ba5k sqft801 S Plymouth Ct #P005, Chicago, IL 60605Off Market
- $29,810-- bd-- ba5k sqft801 S Plymouth Ct #P006, Chicago, IL 60605Off Market
- $29,810-- bd-- ba5k sqft801 S Plymouth Ct #P007, Chicago, IL 60605Off Market
- $30,0002 bd2 ba5k sqft801 S Plymouth Ct #P008, Chicago, IL 60605Sold
- $29,810-- bd-- ba5k sqft801 S Plymouth Ct #P009, Chicago, IL 60605Off Market
Nearby schools
GreatSchools rating
- 8/10South Loop Elementary SchoolGrades: PK-8Distance: 0.8 mi
- 1/10Phillips Academy High SchoolGrades: 9-12Distance: 3.3 mi
Schools provided by the listing agent
- Elementary: South Loop Elementary School
- Middle: South Loop Elementary School
- High: Jones College Prep High School
- District: 299
Source: MRED as distributed by MLS GRID. This data may not be complete. We recommend contacting the local school district to confirm school assignments for this home.
Get a cash offer in 3 minutes
Find out how much your home could sell for in as little as 3 minutes with a no-obligation cash offer.
Estimated market value
$249,700
Get a cash offer in 3 minutes
Find out how much your home could sell for in as little as 3 minutes with a no-obligation cash offer.
Estimated market value
$249,700
- Illinois
- Cook County
- Chicago
- 60605
- Dearborn Park
- 801 S Plymouth Ct Apartment 718
Nearby cities
Nearby neighborhoods
Nearby zip codes
Other Chicago Topics
