Skip main navigation
Off market
  • $730,700

    801 S Plymouth Ct Unit G, Chicago, IL 60605

    2beds
    1,691sqft
    Townhouse
    Built in 1985
    0.4 Acres Lot
    $730,700 Zestimate®
    $432/sqft
    $4,519 Estimated rent

    Home value

    $730,700

    $672,000 - $796,000

    $4,519/mo

    Zestimate® history
    Loading
    Loading...

    Owner options

    List your home for rent

    $4,519/mo

    Rent Zestimate®

    Find your next renter with Zillow Rental Manager. Plus, with online applications, you can quickly screen prospective tenants – for free.

    Learn more

    $4,519/mo

    Rent Zestimate®

    Refinance and save

    $4,987/mo

    Est. payment

    Refinancing to a lower rate could help reduce your monthly payments and save thousands over the life of the loan.

    See today's rates

    $4,987/mo

    Est. payment

    Explore your selling options

    Work with a Zillow partner agent

    Leverage their expertise and Zillow's premium Showcase listings to get your home seen by more buyers.

    Get started

    List with your own agent

    Get your home in front of millions of buyers by listing it on Zillow.

    Learn how to do it

    Sell it yourself

    Take full control of how buyers see your home on Zillow by listing For Sale by Owner (FSBO).

    List your home

    What's special

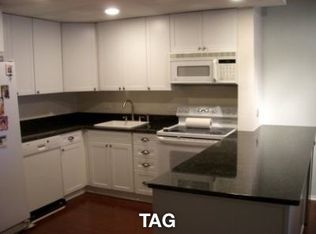
    Stunning architect designed, 2 bedroom, 2 & 1/2 bath townhome, includes glass-enclosed office and 400 SF terrace; is truly one of a kind. Complete remodel by Marc Trudeau of Pavlecic Trudeau Architects, resulted in an open floor plan, filled with light, space and beautiful finishes. Upon entering the home, one is greeted by the glass & steel staircase illuminated by the skylight above! The adjacent living and dining area includes a wall of custom built-ins behind sliding glass doors that feature back-lighting. This room flows seamlessly into the kitchen of your dreams. The kitchen is a mix of rift cut oak and stainless steel cabinetry, an island with waterfall granite countertops, designer appliances like a Wolf 6-burner range with vented hood, porcelain tile backsplash, 39" cabinets with under cabinet lighting, and pantry provide ample storage. Need more room for diners? The cleverly designed table on wheels, moves easily to accommodate all; its granite top appears to float above the steel and matches the countertops. Easy access to the newly re-built 400 SF private terrace -a great escape for outdoor entertaining and relaxation. A convenient powder room is discretely hidden behind a panel door. The second floor has 2 bedrooms, 2 baths, an office, and a laundry closet with a wash tub. The main bedroom suite has a wall of closets, a bay window, and a private bath. The bath includes a soaking tub and a separate frameless glass-enclosed shower; to add luxury, the natural stone floor is heated, and the walls are cloaked in spa-inspired marble tiles. The second bedroom is spacious and includes a walk-in closet and a Murphy bed. The second bath features a walk-in shower with a terrazzo base and natural quartzite stone walls that echo accent walls and floors throughout the home. The adjacent office is a welcome surprise tucked behind frosted glass walls for privacy. Along with the obvious upgrades, "hidden treasures" are plentiful in this home. Extra insulation was sprayed in to provide better air quality and sound proofing. Complete update and addition of plumbing with copper pipes and fixtures by Toto, Porcher, Robern and Grohe, upgraded electricity/lighting, MERV14 filter & ultraviolet light on the furnace, an air exchanger and tankless water heater, are some of the other improvements that add to the quality of life. Freshly painted and first level floors redone in 2020, so it feels brand new. The home is tucked into the SE corner of a beautifully landscaped courtyard and shares some amenities with the mid-rise building, including receiving room, party room, bike room, door staff and on-site management. Garage parking additional $30K. Walk to loop, shopping, nightlife, restaurants, Museum Campus and lake. CTA steps from street door. Easy access to all major expressways. Within the South Loop School District. Welcome home to this uniquely designed work of art.

    This property is off market, which means it's not currently listed for sale or rent on Zillow. This may be different from what's available on other websites or public sources.

    Facts & features

    Interior

    Bedrooms & bathrooms
    • Bedrooms: 2
    • Bathrooms: 3
    • Full bathrooms: 2
    • 1/2 bathrooms: 1
    Heating
    • Forced air, Gas
    Cooling
    • Central
    Appliances
    • Included: Dishwasher, Dryer, Garbage disposal, Microwave, Range / Oven, Refrigerator, Washer
    Features
    • Flooring: Hardwood
    Interior area
    • Total interior livable area: 1,691 sqft

    Property

    Parking
    • Total spaces: 1
    • Parking features: Garage - Detached
    Features
    • Exterior features: Brick
    Lot
    • Size: 0.4 Acres
    Details
    • Parcel number: 17164190081007

    Construction

    Type & style
    • Home type: Townhouse
    Condition
    • Year built: 1985

    Utilities & green energy

    • Sewer: Sewer-Public

    Community & HOA

    HOA
    • Has HOA: Yes
    • HOA fee: $686 monthly
    Location
    • Region: Chicago

    Financial & listing details

    • Price per square foot: $432/sqft
    • Tax assessed value: $530,780
    • Annual tax amount: $10,664

    Price history

    DateEventPrice
    1/23/2021Listing removed$625,000$370/sqft
    Source: RE/MAX International #10889391 Report a problem
    1/23/2021Pending sale$625,000$370/sqft
    Source: RE/MAX International #10889391 Report a problem
    1/22/2021Sold$625,000$370/sqft
    Source: MRED as distributed by MLS GRID #10889391 Report a problem
    1/5/2021Contingent$625,000$370/sqft
    Source: MRED as distributed by MLS GRID #10889391 Report a problem
    12/9/2020Pending sale$625,000$370/sqft
    Source: RE/MAX Premier #10889391 Report a problem
    10/2/2020Listed for sale$625,000$370/sqft
    Source: RE/MAX Premier #10889391 Report a problem

    Public tax history

    YearProperty taxesTax assessment
    2024$10,664 -4.6%$53,078 +0.2%
    2023$11,182 +2.6%$52,998
    2022$10,901 +2.3%$52,998
    2021$10,657 +36.7%$52,998 +39.1%
    2020$7,796 +2%$38,100 -8.2%
    2019$7,646 +1.7%$41,485
    2018$7,516 -5.7%$41,485 +2.7%
    2017$7,966 +5%$40,381
    2016$7,588 +9.7%$40,381
    2015$6,919 +3.2%$40,381 +4.3%
    2014$6,705 +2.2%$38,706
    2013$6,561 +1%$38,706
    2012$6,498 +21%$38,706 +6.7%
    2011$5,371 +5%$36,274
    2010$5,114 +8.1%$36,274
    2009$4,731 +22.2%$36,274 +11.1%
    2008$3,871 +3.2%$32,644
    2007$3,751 +0.8%$32,644
    2006$3,722 -5.1%$32,644 +15.1%
    2005$3,924 +1.9%$28,370
    2004$3,851 +4.5%$28,370
    2003$3,686 -5.4%$28,370 +20.7%
    2002$3,897 +4.7%$23,514
    2001$3,721 +2.2%$23,514
    2000$3,643 -0.3%$23,514 +12.2%
    1999$3,655 $20,962
    Find assessor info on the county website

    Neighborhood: Dearborn Park

    Nearby schools

    GreatSchools rating
    Schools provided by the listing agent
    • High: Phillips Academy High School

    Source: The MLS. This data may not be complete. We recommend contacting the local school district to confirm school assignments for this home.

    Get a cash offer in 3 minutes
    Find out how much your home could sell for in as little as 3 minutes with a no-obligation cash offer.
    Estimated market value
    $730,700
    Get a cash offer in 3 minutes
    Find out how much your home could sell for in as little as 3 minutes with a no-obligation cash offer.
    Estimated market value
    $730,700