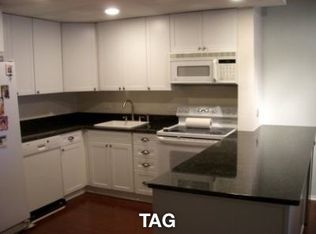
Experience the best of South Loop's living in Dearborn Park's coveted Community. This nicely upgraded 2 bedroom and 2.5 bath townhome offers private entrance surrounded by landscaped courtyard and large front patio that deliver the feel of a single family home. Main level is flooded in natural light from dramatic skylight along with east and west exposures. The updated kitchen features granite island, breakfast bar, stainless steel appliances, 42" custom millwork cabinets and dry bar. Spacious living room has an upgraded wood-burning stove, hardwood floors and sliding door that open on to your private patio. An open wood-spindled staircase leads to the upper level presenting two generously large bedrooms, updated en-suite primary, an additional full bath with matching finishes and side-by-side washer/dryer and custom closets that polish this home's conveniences. Garage parking additional $35K. Close to ALL public transportation, South Loop Elementary, British Academy and Jones College Prep Schools, OSM, Day Star, the Loop, Target, Jewel, Marianos, Trader Joes, Whole Foods, Roosevelt Collection, Grant Park, Lake and easy access to expressway and no rental or pet restrictions. Whether you're looking to live in or invest, this home is a rare find in one of Chicago's most walkable and vibrant neighborhoods
Closed
$540,000
801 S Plymouth Ct Unit P, Chicago, IL 60605
2beds
--sqft
Townhouse, Single Family Residence
Built in 1983
-- sqft lot
$611,600 Zestimate®
$--/sqft
$3,764 Estimated rent
Home value
$611,600
$557,000 - $679,000
$3,764/mo
Zestimate® history
Owner options
List your home for rent
$3,764/mo
Rent Zestimate®
Find your next renter with Zillow Rental Manager. Plus, with online applications, you can quickly screen prospective tenants – for free.
$3,764/mo
Rent Zestimate®
Refinance and save
$4,594/mo
Est. payment
Refinancing to a lower rate could help reduce your monthly payments and save thousands over the life of the loan.
$4,594/mo
Est. payment
Explore your selling options
Work with a Zillow partner agent
Leverage their expertise and Zillow's premium Showcase listings to get your home seen by more buyers.
Get startedList with your own agent
Get your home in front of millions of buyers by listing it on Zillow.
Learn how to do itSell it yourself
Take full control of how buyers see your home on Zillow by listing For Sale by Owner (FSBO).
List your homeWhat's special
Wood-burning stoveGenerously large bedroomsGranite islandPrivate entrancePrivate patioDramatic skylightDry bar
Zillow last checked:
Listing updated:
Listed by:
Susan Dickman 773-627-8176,
Berkshire Hathaway HomeServices Chicago
Bought with:
Sergio Eguiarte
Baird & Warner
Source: MRED as distributed by MLS GRID,MLS#: 12332095
Facts & features
Interior
Bedrooms & bathrooms
- Bedrooms: 2
- Bathrooms: 3
- Full bathrooms: 2
- 1/2 bathrooms: 1
Rooms
- Room types: Terrace
Primary bedroom
- Features: Flooring (Carpet), Bathroom (Full)
- Level: Second
- Area: 168 Square Feet
- Dimensions: 14X12
Bedroom 2
- Features: Flooring (Carpet)
- Level: Second
- Area: 192 Square Feet
- Dimensions: 16X12
Dining room
- Features: Flooring (Hardwood)
- Level: Main
- Area: 72 Square Feet
- Dimensions: 12X06
Kitchen
- Features: Kitchen (Eating Area-Breakfast Bar, Eating Area-Table Space, Island, Granite Counters, Updated Kitchen), Flooring (Hardwood)
- Level: Main
- Area: 108 Square Feet
- Dimensions: 12X09
Laundry
- Features: Flooring (Other)
- Level: Main
- Area: 27 Square Feet
- Dimensions: 9X3
Living room
- Features: Flooring (Hardwood)
- Level: Main
- Area: 264 Square Feet
- Dimensions: 22X12
Other
- Level: Main
- Area: 144 Square Feet
- Dimensions: 16X9
Heating
- Natural Gas, Forced Air
Cooling
- Central Air
Appliances
- Included: Range, Microwave, Dishwasher, Refrigerator, Washer, Dryer, Stainless Steel Appliance(s), Wine Refrigerator, Gas Oven
- Laundry: In Unit, In Bathroom, Laundry Closet
Features
- Dry Bar, Built-in Features, Bookcases
- Flooring: Hardwood
- Windows: Skylight(s)
- Basement: None
- Number of fireplaces: 1
- Fireplace features: Wood Burning, Living Room
Interior area
- Total structure area: 0
Property
Parking
- Total spaces: 1
- Parking features: Garage Door Opener, On Site, Deeded, Detached, Garage
- Garage spaces: 1
- Has uncovered spaces: Yes
Accessibility
- Accessibility features: No Disability Access
Features
- Patio & porch: Patio
- Fencing: Fenced
Lot
- Features: Common Grounds, Landscaped
Details
- Additional parcels included: 17164190061027
- Parcel number: 17164190081016
- Special conditions: List Broker Must Accompany
Construction
Type & style
- Home type: Townhouse
- Property subtype: Townhouse, Single Family Residence
Materials
- Brick
Condition
- New construction: No
- Year built: 1983
Utilities & green energy
- Electric: Circuit Breakers
- Sewer: Public Sewer, Storm Sewer
- Water: Lake Michigan, Public
Community & HOA
Community
- Features: Park, Sidewalks, Street Lights
HOA
- Has HOA: Yes
- Amenities included: Bike Room/Bike Trails, On Site Manager/Engineer, Party Room, Pool, Tennis Court(s), Patio, Skylights
- Services included: Water, Insurance, Security, Exterior Maintenance, Lawn Care, Scavenger, Snow Removal, Internet
- HOA fee: $734 monthly
Location
- Region: Chicago
Financial & listing details
- Tax assessed value: $457,660
- Annual tax amount: $9,283
- Date on market: 4/15/2025
- Listing terms: Conventional
- Ownership: Condo
Price history
| Date | Event | Price |
|---|---|---|
| 9/17/2025 | Sold | $540,000-1.8% |
Source:  MRED as distributed by MLS GRID #12332095 Report a problem MRED as distributed by MLS GRID #12332095 Report a problem | ||
| 8/1/2025 | Contingent | $550,000 |
Source: MRED as distributed by MLS GRID #12332095 Report a problem | ||
| 4/15/2025 | Listed for sale | $550,000 |
Source: MRED as distributed by MLS GRID #12332095 Report a problem | ||
Public tax history
| Year | Property taxes | Tax assessment |
|---|---|---|
| 2024 | $8,533 -5.3% | $45,766 -0.5% |
| 2023 | $9,006 +2.8% | $45,999 |
| 2022 | $8,758 +2.1% | $45,999 |
| 2021 | $8,580 +29.5% | $45,999 +40% |
| 2020 | $6,627 +2% | $32,851 -8.2% |
| 2019 | $6,497 +1.7% | $35,769 |
| 2018 | $6,387 -5.6% | $35,769 +2.7% |
| 2017 | $6,769 +4.6% | $34,818 |
| 2016 | $6,474 +9.7% | $34,818 |
| 2015 | $5,900 +3.2% | $34,818 +4.3% |
| 2014 | $5,715 +2.2% | $33,372 |
| 2013 | $5,591 +0.9% | $33,372 |
| 2012 | $5,541 +21.3% | $33,372 +6.7% |
| 2011 | $4,568 +6.2% | $31,275 |
| 2010 | $4,300 +8.8% | $31,275 |
| 2009 | $3,951 -2.1% | $31,275 +11.1% |
| 2008 | $4,038 +1% | $28,146 |
| 2007 | $3,997 -1.1% | $28,146 |
| 2006 | $4,041 +1.1% | $28,146 +15.1% |
| 2005 | $3,997 +1% | $24,462 |
| 2004 | $3,957 +26.2% | $24,462 |
| 2003 | $3,136 -5.4% | $24,462 +20.7% |
| 2002 | $3,315 +4.9% | $20,274 |
| 2001 | $3,160 +2.3% | $20,274 |
| 2000 | $3,088 -0.3% | $20,274 +12.2% |
| 1999 | $3,096 | $18,073 |
Find assessor info on the county website
Neighborhood: Dearborn Park
Nearby homes
- $29,810-- bd-- ba5k sqft801 S Plymouth Ct #P001, Chicago, IL 60605Off Market
- $533,5002 bd2 ba5k sqft801 S Plymouth Ct #P002, Chicago, IL 60605Off Market
- $29,810-- bd-- ba5k sqft801 S Plymouth Ct #P003, Chicago, IL 60605Off Market
- $29,810-- bd-- ba5k sqft801 S Plymouth Ct #P004, Chicago, IL 60605Off Market
- $29,810-- bd-- ba5k sqft801 S Plymouth Ct #P005, Chicago, IL 60605Off Market
- $29,810-- bd-- ba5k sqft801 S Plymouth Ct #P006, Chicago, IL 60605Off Market
- $29,810-- bd-- ba5k sqft801 S Plymouth Ct #P007, Chicago, IL 60605Off Market
- $30,0002 bd2 ba5k sqft801 S Plymouth Ct #P008, Chicago, IL 60605Sold
- $29,810-- bd-- ba5k sqft801 S Plymouth Ct #P009, Chicago, IL 60605Off Market
Nearby schools
GreatSchools rating
- 8/10South Loop Elementary SchoolGrades: PK-8Distance: 0.8 mi
- 1/10Phillips Academy High SchoolGrades: 9-12Distance: 3.3 mi
Schools provided by the listing agent
- Elementary: South Loop Elementary School
- Middle: South Loop Elementary School
- District: 299
Source: MRED as distributed by MLS GRID. This data may not be complete. We recommend contacting the local school district to confirm school assignments for this home.
Get a cash offer in 3 minutes
Find out how much your home could sell for in as little as 3 minutes with a no-obligation cash offer.
Estimated market value
$611,600
Get a cash offer in 3 minutes
Find out how much your home could sell for in as little as 3 minutes with a no-obligation cash offer.
Estimated market value
$611,600
- Illinois
- Cook County
- Chicago
- 60605
- Dearborn Park
- 801 S Plymouth Ct Unit P
Nearby cities
Nearby neighborhoods
Nearby zip codes
Other Chicago Topics
