Skip main navigation
Sold
  • Price Unknown

    801 S Savage St, Independence, MO 64050

    3beds
    1,416sqft
    Single Family Residence
    Built in ----
    0.51 Acres Lot
    $238,900 Zestimate®
    $--/sqft
    $1,647 Estimated rent

    Home value

    $238,900

    Estimated sales range

    Not available

    $1,647/mo

    Zestimate® history
    Loading
    Loading...

    Owner options

    List your home for rent

    $1,647/mo

    Rent Zestimate®

    Find your next renter with Zillow Rental Manager. Plus, with online applications, you can quickly screen prospective tenants – for free.

    Learn more

    $1,647/mo

    Rent Zestimate®

    Refinance and save

    Refinancing to a lower rate could help reduce your monthly payments and save thousands over the life of the loan.

    See today's rates

    Explore your selling options

    Work with a Zillow partner agent

    Leverage their expertise and Zillow's premium Showcase listings to get your home seen by more buyers.

    Get started

    List with your own agent

    Get your home in front of millions of buyers by listing it on Zillow.

    Learn how to do it

    Sell it yourself

    Take full control of how buyers see your home on Zillow by listing For Sale by Owner (FSBO).

    List your home

    What's special

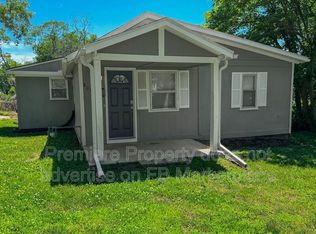
    Seller welcomes buyers agents! Nothing to do here but move in! Beautiful describes this home sitting on 4 lots at 1/2 acre! All new kitchen with quartz counter top, soft close cabinets, farm sink, pantry and more! Newer vinyl siding, windows, laminate and tile flooring! 30 year roof with leaf guards! R-59 attic insulation added with additional basement insulation! Pocket doors throughout! So much attention to detail! New furnace, newer A/C and HWH! Radon mitigation system, all appliances stay! Large unfinished walk out basement! Enclosed front porch and inviting back patio! Detached oversized 2 car garage with 2nd floor access! Options abound with this property! See legal description addendum as 2 lots on Saville go with this property! Also lots could be sold separately by new owner! Seller asks for all offers to have a 24 hr expiration period.

    Zillow last checked:

    Listing updated:

    Listing Provided by:

    Renee Nicola 816-456-7366,

    Realty Executives

    Bought with:

    Caitlyn Truster, 2021007329

    Ruhlman Realty, LLC

    Source: Heartland MLS as distributed by MLS GRID,MLS#: 2505843MLS Logo

    Facts & features

    Interior

    Bedrooms & bathrooms
    • Bedrooms: 3
    • Bathrooms: 2
    • Full bathrooms: 2
    Primary bedroom
    • Features: Ceiling Fan(s), Walk-In Closet(s)
    • Level: First
    • Area: 130 Square Feet
    • Dimensions: 13 x 10
    Bedroom 2
    • Features: Ceiling Fan(s)
    • Level: First
    • Area: 130 Square Feet
    • Dimensions: 13 x 10
    Bedroom 3
    • Features: Ceiling Fan(s)
    • Level: First
    • Area: 81 Square Feet
    • Dimensions: 9 x 9
    Primary bathroom
    • Features: Ceramic Tiles, Shower Over Tub
    • Level: First
    • Area: 30 Square Feet
    • Dimensions: 6 x 5
    Bathroom 2
    • Features: Ceramic Tiles, Shower Over Tub
    • Level: First
    • Area: 66 Square Feet
    • Dimensions: 11 x 6
    Enclosed porch
    • Features: Carpet, Indirect Lighting
    • Level: First
    • Area: 84 Square Feet
    • Dimensions: 12 x 7
    Kitchen
    • Features: Ceiling Fan(s), Ceramic Tiles, Pantry
    • Level: First
    • Area: 264 Square Feet
    • Dimensions: 22 x 12
    Laundry
    • Features: Ceramic Tiles
    • Level: First
    • Area: 48 Square Feet
    • Dimensions: 8 x 6
    Living room
    • Features: All Drapes/Curtains, Ceiling Fan(s)
    • Level: First
    • Area: 288 Square Feet
    • Dimensions: 24 x 12
    Heating
    • Forced Air
    Cooling
    • Attic Fan, Electric
    Appliances
    • Included: Dishwasher, Disposal, Dryer, Freezer, Microwave, Refrigerator, Built-In Electric Oven, Free-Standing Electric Oven, Washer
    • Laundry: Laundry Room, Main Level
    Features
    • Ceiling Fan(s), Custom Cabinets, Pantry, Walk-In Closet(s)
    • Flooring: Laminate, Tile
    • Windows: Window Coverings, Thermal Windows
    • Basement: Concrete,Interior Entry,Radon Mitigation System,Sump Pump,Walk-Out Access
    • Has fireplace: No
    Interior area
    • Total structure area: 1,416
    • Total interior livable area: 1,416 sqft
    • Finished area above ground: 1,416
    • Finished area below ground: 0

    Property

    Parking
    • Total spaces: 2
    • Parking features: Detached, Garage Door Opener, Garage Faces Front, Off Street
    • Garage spaces: 2
    Features
    • Patio & porch: Patio
    • Fencing: Metal
    Lot
    • Size: 0.51 Acres
    • Features: City Limits, City Lot, Corner Lot
    Details
    • Parcel number: 26620100200000000
    • Special conditions: As Is

    Construction

    Type & style
    • Home type: SingleFamily
    • Architectural style: Traditional
    • Property subtype: Single Family Residence
    Materials
    • Vinyl Siding
    • Roof: Composition

    Utilities & green energy

    • Sewer: Public Sewer
    • Water: Public

    Community & neighborhood

    Security
    • Security features: Security System, Smoke Detector(s)
    Location
    • Region: Independence
    • Subdivision: Cooper & Short's Addition

    HOA & financial

    HOA
    • Has HOA: No

    Other

    Other facts
    • Listing terms: Cash,Conventional,FHA,VA Loan
    • Ownership: Other
    • Road surface type: Paved

    Price history

    DateEventPrice
    9/26/2024Sold--
    Source: Heartland MLS as distributed by MLS GRID #2505843 Report a problem
    8/24/2024Pending sale$204,900$145/sqft
    Source: Heartland MLS as distributed by MLS GRID #2505843 Report a problem
    8/21/2024Listed for sale$204,900+46.5%$145/sqft
    Source: Heartland MLS as distributed by MLS GRID #2505843 Report a problem
    9/17/2019Sold--
    Source: Heartland MLS as distributed by MLS GRID #2179371 Report a problem
    7/25/2019Pending sale$139,900$99/sqft
    Source: ReeceNichols Lees Summit #2179371 Report a problem
    7/22/2019Listed for sale$139,900$99/sqft
    Source: ReeceNichols Lees Summit #2179371 Report a problem
    8/28/1998Sold--
    Source: Public Record Report a problem

    Public tax history

    YearProperty taxesTax assessment
    2025$2,159 +18.6%$30,204 +15%
    2024$1,820 +2.3%$26,265
    2023$1,778 -2.5%$26,265 +6.3%
    2022$1,825 +0%$24,700
    2021$1,824 +55.3%$24,700 +59.8%
    2020$1,174 +1.6%$15,453
    2019$1,155 $15,453 +14.9%
    2018$1,155 +6.6%$13,448
    2017$1,084 +4.7%$13,448 +2.6%
    2016$1,036 +4.9%$13,112 +3%
    2014$987 +0.6%$12,730
    2013$981 +1.3%$12,730
    2012$969 +7.5%$12,730
    2011$902 +2.5%$12,730 +5.6%
    2010$880 -2.6%$12,055
    2009$903 +0.2%$12,055 -6%
    2008$901 -0.4%$12,821
    2007$905 +0.1%$12,821
    2006$904 +10%$12,821
    2005$822 +0%$12,821 +13%
    2004$822 +17.1%$11,345
    2003$702 +0.3%$11,345 +15%
    2002$700 +7.9%$9,866
    2001$649 $9,866

    Find assessor info on the county website

    Neighborhood: Benton

    Nearby schools

    GreatSchools rating
    Schools provided by the listing agent
    • Elementary: Thomas Hart Benton
    • Middle: Bridger
    • High: William Chrisman

    Source: Heartland MLS as distributed by MLS GRID. This data may not be complete. We recommend contacting the local school district to confirm school assignments for this home.

    Get a cash offer in 3 minutes
    Find out how much your home could sell for in as little as 3 minutes with a no-obligation cash offer.
    Estimated market value
    $238,900
    Get a cash offer in 3 minutes
    Find out how much your home could sell for in as little as 3 minutes with a no-obligation cash offer.
    Estimated market value
    $238,900