Skip main navigation
Pending
  • $249,999

    801 S Shield St, Knox, IN 46534

    3beds
    2,360sqft
    : 
    Loading
    Get pre-qualified
    Single Family Residence
    Built in 1949
    8,712 Square Feet Lot
    $251,600 Zestimate®
    $--/sqft
    $-- HOA

    What's special

    Three bedroomsNew vinyl sidingNew ac unitEntirely new electrical
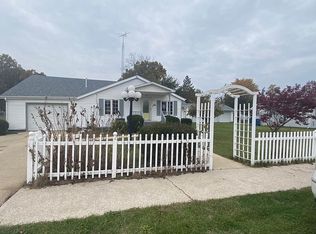
    Location, peace of mind, and modern style—this home truly has it all. Three bedrooms and two full bathrooms sitting at 2,360sqft. Situated just one block from both the Knox school systems, this beautifully updated property offers the ultimate convenience for a busy household. From the studs to the surface, nearly every major component of this home has been completely overhauled, offering you the worry-free lifestyle with the character of an established neighborhood. This home has had very large amount of upgrades that includes new vinyl siding and a new roof on both the home and the detached garage, Brand new windows throughout the entire home. A massive, roughly 700-square-foot main living space that was completely gutted to the studs, structurally reinforced with a brand-new support beam, and outfitted with entirely new electrical. New front door, side entrance door and back door. A new AC unit. There is a ramp on the side of the home making it handicap accessible. Every major update has already been meticulously done for you. All that's left is to move in, unpack, and enjoy. Schedule your private showing today to experience this turnkey, modern home in person! Home is being sold as is but inspections are welcome!
    26 days
    |
    266
    |
    6
    |

    Zillow last checked:

    Listing updated:

    Listed by:

    Darian Dobson Cell:219-869-0824,

    New Chapter Real Estate

    Source: IRMLS,MLS#: 202622501MLS Logo

      Facts & features

      Interior

      Bedrooms & bathrooms
      • Bedrooms: 3
      • Bathrooms: 2
      • Full bathrooms: 2
      • Main level bedrooms: 3
      Bedroom 1
      • Level: Main
      Bedroom 2
      • Level: Main
      Dining room
      • Level: Main
      • Area: 99
      • Dimensions: 11 x 9
      Kitchen
      • Level: Main
      • Area: 99
      • Dimensions: 11 x 9
      Living room
      • Level: Main
      • Area: 651
      • Dimensions: 31 x 21
      Heating
      • Natural Gas, Forced Air
      Cooling
      • Central Air
      Appliances
      • Included: Dishwasher, Microwave, Refrigerator, Washer, Dryer-Gas, Gas Range
      Features
      • Basement: Unfinished,Block
      • Has fireplace: No
      Interior area
      • Total structure area: 3,910
      • Total interior livable area: 2,360 sqft
      • Finished area above ground: 2,360
      • Finished area below ground: 0
      Video & virtual tour

      Property

      Parking
      • Total spaces: 2
      • Parking features: Detached
      • Garage spaces: 2
      Features
      • Levels: One
      • Stories: 1
      • Fencing: Chain Link
      Lot
      • Size: 8,712 Square Feet
      • Dimensions: 66x132
      • Features: Corner Lot, Landscaped
      Details
      • Parcel number: 750622404052.000004

      Construction

      Type & style
      • Home type: SingleFamily
      • Architectural style: Ranch
      • Property subtype: Single Family Residence
      Materials
      • Vinyl Siding
      Condition
      • New construction: No
      • Year built: 1949

      Utilities & green energy

      • Sewer: City
      • Water: City

      Community & HOA

      Community
      • Subdivision: None
      Location
      • Region: Knox

      Financial & listing details

      • Tax assessed value: $153,300
      • Annual tax amount: $1,294
      • Date on market: 6/10/2026
      • Listing terms: Cash,Conventional,FHA,USDA Loan,VA Loan

        Estimated market value

        $251,600

        $239,000 - $264,000

        $1,504/mo

        Price history

        DateEventPrice
        6/14/2026Pending sale$249,999$106/sqft
        Source: NIRA as distributed by MLS GRID #840245 Report a problem
        6/6/2026Listed for sale$249,999+88%$106/sqft
        Source: NIRA as distributed by MLS GRID #840245 Report a problem
        11/28/2023Sold$133,000+47.9%$56/sqft
        Source: NIRA as distributed by MLS GRID #537856 Report a problem
        5/31/2013Sold$89,900$38/sqft
        Source: Agent Provided Report a problem
        10/26/2012Price change$89,900-10%$38/sqft
        Source: Preferred Group Realtors #6297646 Report a problem
        3/28/2012Listed for sale$99,900$42/sqft
        Source: Preferred Group Realtors #6297646 Report a problem

        Public tax history

        YearProperty taxesTax assessment
        2025$2,756 +110.1%$153,300 +11.2%
        2024$1,312 +12.7%$137,800 +5%
        2023$1,164 +19.1%$131,200 +12.7%
        2022$977 +2.6%$116,400 +19.1%
        2021$952 +2.3%$97,700 +2.6%
        2020$931 +0.3%$95,200 +2.3%
        2019$928 +3.2%$93,100 +2.5%
        2018$899 +0.2%$90,800 +3.3%
        2017$897 +4.5%$87,900 +0.2%
        2016$858 -0.6%$87,700 +1.5%
        2014$863 +20.4%$86,400 +6.8%
        2013$717 -56%$80,900 -0.6%
        2012$1,628 $81,400 -12.5%
        2011-- $93,000 -2.6%
        2010$1,910 -1.6%$95,500 -1.6%
        2009$1,942 +480.5%$97,100 +6.2%
        2007$335 $91,400 +2.7%
        2006-- $89,000
        2005-- $89,000

        Find assessor info on the county website

        Monthly payment

        Est. payment

        Payment breakdown

        Explore the cost of this home by adjusting the details. Changes won't be saved.
        All calculations are estimates and provided by Zillow, Inc. for informational purposes only. Actual amounts may vary.
        HOA fees may include property taxes on listings classified as Co-Ops. Contact the listing agent and/or owner for fee details.
        Mortgage interest rates are dependent on a number of factors, including credit score, down payment, and repayment length. Interest rate data provided by Zillow Group Marketplace, Inc. as of 1/1/1970 from various mortgage lenders with which we have lead or other similar arrangements; the Estimated Payment is an average of those rates.
        See how much you could borrow to make a competitive offer.

        Climate risks

        Neighborhood: 46534

        Getting around

        59 / 100
        Somewhat Walkable
        48 / 100
        Somewhat Bikeable

        Nearby schools

        GreatSchools rating
        Schools provided by the listing agent
        • Elementary: Knox
        • Middle: Knox
        • High: Knox
        • District: Knox Community School Corp.

        Source: IRMLS. This data may not be complete. We recommend contacting the local school district to confirm school assignments for this home.

        A local agent can set up tours, give advice and negotiate with sellers.

        A local lender can help you make sure your offer is ready when you are.

        Browse local experts

        Similar homes

        Skip to the end of the carouselSkip to the beginning of the carousel