Skip main navigation
Accepting backups
  • $549,000

    801 S Shoshone Street, Denver, CO 80223

    3beds
    1,988sqft
    : 
    Loading
    Get pre-qualified
    Single Family Residence
    Built in 1951
    9,600 Square Feet Lot
    $-- Zestimate®
    $276/sqft
    $-- HOA

    What's special

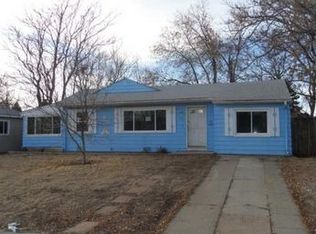
    Perfectly situated on a large corner lot just 3 short blocks to one of Denver treasures - Athmar Park and Huston Lake. The 3 bedroom / 2 bath home has been thoroughly remodeled including both bathrooms and the kitchen with induction stove/cooktop, slab granite with undermount sink, on trend backsplash, breakfast bar and stainless appliances. Refinished original oak floors, luxury vinyl plank or tile floors - all clean, nearly new and easy to maintain. Newer washer & dryer included. The 2 car detached garage features a 240v / 30 amp EV plug and a nearly 200 sq. foot bonus room that could be used as a shop, hobby room, kid zone or work from home space. The shed and basement offer plenty of storage space. The primary bedroom has Airbnb potential with a private bath and an exterior door leading to the private backyard with fresh sod with river rock accent, a garden area and a new sprinkler system. Enjoy the fall colors with a walk around Huston Lake. Drop into Chain Reaction Brewing Company, Starbucks, or Stranahan's Distillery and Cocktail Bar - all just a few minutes away as is Costco, Wholefoods, and the I-25 / Broadway Light rail Station. Convenient to Santa Fe and I-25 - you can be downtown within 15 minutes. https://unbranded.visithome.ai/3i5as9heLx99LFR3y2XHCi?mu=ft
    40 days
    |
    257
    |
    20
    |

    Zillow last checked:

    Listing updated:

    Listed by:

    Steve Konsella 303-477-3343,

    Premier Choice Realty, LLC,

    Susan Konsella 720-560-9263,

    Premier Choice Realty, LLC

    Source: REcolorado as distributed by MLS GRID,MLS#: 8661119MLS Logo

      Facts & features

      Interior

      Bedrooms & bathrooms
      • Bedrooms: 3
      • Bathrooms: 2
      • 3/4 bathrooms: 2
      • Main level bathrooms: 2
      • Main level bedrooms: 3
      Bedroom
      • Features: Primary Suite
      • Level: Main
      Bedroom
      • Level: Main
      Bedroom
      • Level: Main
      Bathroom
      • Features: En Suite Bathroom
      • Level: Main
      Bathroom
      • Level: Main
      Bonus room
      • Description: Attached To Garage (Work From Home?)
      • Level: Main
      • Area: 190 Square Feet
      • Dimensions: 19 x 10
      Family room
      • Level: Main
      Laundry
      • Level: Basement
      Living room
      • Level: Main
      Heating
      • Baseboard, Wood Stove
      Cooling
      • Central Air
      Appliances
      • Included: Dishwasher, Disposal, Dryer, Microwave, Oven, Refrigerator, Washer
      Features
      • Flooring: Laminate, Wood
      • Basement: Partial
      • Number of fireplaces: 1
      • Fireplace features: Family Room, Free Standing
      Interior area
      • Total structure area: 1,988
      • Total interior livable area: 1,988 sqft
      • Finished area above ground: 1,400
      • Finished area below ground: 0
      Video & virtual tour

      Property

      Parking
      • Total spaces: 2
      • Parking features: Garage
      • Garage spaces: 2
      Features
      • Levels: One
      • Stories: 1
      • Patio & porch: Covered
      • Exterior features: Private Yard, Rain Gutters
      • Fencing: Full
      Lot
      • Size: 9,600 Square Feet
      • Features: Corner Lot, Level
      Details
      • Parcel number: 516310008
      • Zoning: E-SU-DX
      • Special conditions: Standard

      Construction

      Type & style
      • Home type: SingleFamily
      • Architectural style: Traditional
      • Property subtype: Single Family Residence
      Materials
      • Frame
      • Roof: Composition
      Condition
      • Year built: 1951

      Utilities & green energy

      • Electric: 220 Volts in Garage
      • Sewer: Public Sewer
      • Water: Public

      Community & HOA

      Community
      • Security: Carbon Monoxide Detector(s), Smoke Detector(s)
      • Subdivision: Anthmar Park
      HOA
      • Has HOA: No
      Location
      • Region: Denver

      Financial & listing details

      • Price per square foot: $276/sqft
      • Tax assessed value: $478,400
      • Annual tax amount: $2,247
      • Date on market: 6/4/2026
      • Listing terms: Cash,Conventional,FHA,VA Loan
      • Exclusions: Seller's Personal Property
      • Ownership: Individual

        Estimated market value

        Not available

        Estimated sales range

        Not available

        Not available

        Price history

        DateEventPrice
        6/25/2026Pending sale$549,000$276/sqft
        Source: REcolorado as distributed by MLS GRID #8661119 Report a problem
        6/4/2026Listed for sale$549,000+141.9%$276/sqft
        Source: REcolorado as distributed by MLS GRID #8661119 Report a problem
        5/18/2025Listing removed$2,800$1/sqft
        Source: Zillow Rentals Report a problem
        5/2/2025Listed for rent$2,800+12%$1/sqft
        Source: Zillow Rentals Report a problem
        12/12/2023Listing removed--
        Source: Zillow Rentals Report a problem
        11/29/2023Price change$2,500-10.7%$1/sqft
        Source: Zillow Rentals Report a problem
        11/12/2023Price change$2,800-20%$1/sqft
        Source: Zillow Rentals Report a problem
        11/4/2023Listed for rent$3,500$2/sqft
        Source: Zillow Rentals Report a problem
        8/11/2023Listing removed--
        Source: Zillow Rentals Report a problem
        4/15/2023Listed for rent$3,500$2/sqft
        Source: Zillow Rentals Report a problem
        6/23/2015Sold$227,000+10.8%$114/sqft
        Source: Public Record Report a problem
        11/30/2007Listing removed$204,900$103/sqft
        Source: Obeo #393331 Report a problem
        11/14/2007Listed for sale$204,900+8.8%$103/sqft
        Source: Obeo #393331 Report a problem
        5/31/2001Sold$188,250$95/sqft
        Source: Public Record Report a problem

        Public tax history

        YearProperty taxesTax assessment
        2024$2,198 +13.5%$28,370 -9.5%
        2023$1,936 +3.6%$31,340 +28.7%
        2022$1,869 +6.8%$24,350 -2.8%
        2021$1,750 +2.9%$25,050 +6.2%
        2020$1,701 +23.7%$23,588 -0.7%
        2019$1,376 $23,753 +33.6%
        2018$1,376 +0.3%$17,780
        2017$1,371 +46.9%$17,780 +48.8%
        2016$934 +36.9%$11,950
        2015$682 0%$11,950 +45.6%
        2014$682 -5.4%$8,210
        2013$721 +17.9%$8,210 -4.3%
        2012$612 -9.3%$8,580 +2.4%
        2011$675 +2.2%$8,380 -17.3%
        2010$660 -24.6%$10,130
        2009$876 -0.2%$10,130 -22.7%
        2008$877 -2.1%$13,110
        2007$896 +1.1%$13,110 -2%
        2006$886 +0.9%$13,380
        2005$878 +14.3%$13,380 -4.5%
        2003$768 +1.9%$14,010 +9.2%
        2002$754 $12,830 +25.8%
        2001-- $10,200
        Find assessor info on the county website

        Monthly payment

        Est. payment

        Payment breakdown

        Explore the cost of this home by adjusting the details. Changes won't be saved.
        All calculations are estimates and provided by Zillow, Inc. for informational purposes only. Actual amounts may vary.
        HOA fees may include property taxes on listings classified as Co-Ops. Contact the listing agent and/or owner for fee details.
        Mortgage interest rates are dependent on a number of factors, including credit score, down payment, and repayment length. Interest rate data provided by Zillow Group Marketplace, Inc. as of 1/1/1970 from various mortgage lenders with which we have lead or other similar arrangements; the Estimated Payment is an average of those rates.
        See how much you could borrow to make a competitive offer.

        Climate risks

        Neighborhood: Athmar Park

        Getting around

        62 / 100
        Somewhat Walkable
        39 / 100
        Some Transit
        57 / 100
        Bikeable

        Nearby schools

        GreatSchools rating
        Schools provided by the listing agent
        • Elementary: Goldrick
        • Middle: Grant
        • High: Abraham Lincoln
        • District: Denver 1

        Source: REcolorado as distributed by MLS GRID. This data may not be complete. We recommend contacting the local school district to confirm school assignments for this home.

        A local agent can set up tours, give advice and negotiate with sellers.

        Browse local experts

        Similar homes