The 16th floor at 801 Skinker overlooks our magnificent Forest Park, with the Arch and our beautiful St.Louis beyond. 9 foot floor-to-ceiling all-glass walls present this unreal setting. Beautifully laid out with 3 spacious bedrooms and 4 baths. Up-to-date in every sense. Design by Arlene Lily. Cannot get any better. 24/7 doorman service in addition to the other high-end amenities. An exercise room not to be believed. The Demun neighborhood includes coffee, restaurants, smoothies, etc. Totally walkable when compared to the busy Clayton area. Dogs allowed after interview approval !! The rooftop terrace and enclosed party facility are free for all to enjoy. Two apartments available for your visiting guests. 2 parking spaces. Extra storage. Minutes from all St.Louis institutions thanks to this ideal central location. Experienced staff & management. Pictures do not do justice. Also, see our video !! You will love this modern high-rise community. It is the best urban living in St.Louis. Location: City, Corner Location, Upper Level
Closed
Listed by: Janet McAfee Inc. • Martin Lammert • Contact: 314-971-1949
Bought with: Janet McAfee Inc.
Price Unknown
801 S Skinker Blvd APT 16B, Saint Louis, MO 63105
3beds
2,843sqft
Condominium
Built in 1962
-- sqft lot
$956,600 Zestimate®
$--/sqft
$3,745 Estimated rent
Home value
$956,600
$861,000 - $1.05M
$3,745/mo
Zestimate® history
Owner options
List your home for rent
$3,745/mo
Rent Zestimate®
Find your next renter with Zillow Rental Manager. Plus, with online applications, you can quickly screen prospective tenants – for free.
$3,745/mo
Rent Zestimate®
Refinance and save
Refinancing to a lower rate could help reduce your monthly payments and save thousands over the life of the loan.
Explore your selling options
Work with a Zillow partner agent
Leverage their expertise and Zillow's premium Showcase listings to get your home seen by more buyers.
Get startedList with your own agent
Get your home in front of millions of buyers by listing it on Zillow.
Learn how to do itSell it yourself
Take full control of how buyers see your home on Zillow by listing For Sale by Owner (FSBO).
List your homeWhat's special
Magnificent forest parkRooftop terrace
Zillow last checked:
Listing updated:
Listed by:
Martin Lammert 314-971-1949,
Janet McAfee Inc.
Bought with:
Martin Lammert, 2016035383
Janet McAfee Inc.
Source: MARIS,MLS#: 22077450 Originating MLS: St. Louis Association of REALTORS
Originating MLS: St. Louis Association of REALTORSFacts & features
Interior
Bedrooms & bathrooms
- Bedrooms: 3
- Bathrooms: 4
- Full bathrooms: 3
- 1/2 bathrooms: 1
- Main level bathrooms: 4
- Main level bedrooms: 3
Primary bedroom
- Features: Floor Covering: Carpeting, Wall Covering: Some
- Level: Main
- Area: 576
- Dimensions: 24x24
Bedroom
- Features: Floor Covering: Carpeting, Wall Covering: Some
- Level: Main
- Area: 480
- Dimensions: 24x20
Bedroom
- Features: Floor Covering: Carpeting, Wall Covering: Some
- Level: Main
- Area: 440
- Dimensions: 20x22
Primary bathroom
- Features: Floor Covering: Marble, Wall Covering: None
- Level: Main
- Area: 147
- Dimensions: 7x21
Bathroom
- Features: Floor Covering: Ceramic Tile, Wall Covering: None
- Level: Main
- Area: 88
- Dimensions: 11x8
Bathroom
- Features: Floor Covering: Marble, Wall Covering: Some
- Level: Main
- Area: 132
- Dimensions: 12x11
Dining room
- Features: Floor Covering: Carpeting, Wall Covering: None
- Level: Main
- Area: 396
- Dimensions: 18x22
Kitchen
- Features: Floor Covering: Marble, Wall Covering: None
- Level: Main
- Area: 441
- Dimensions: 21x21
Living room
- Features: Floor Covering: Carpeting, Wall Covering: None
- Area: 1000
- Dimensions: 25x40
Office
- Features: Floor Covering: Carpeting, Wall Covering: Some
- Level: Main
- Area: 132
- Dimensions: 12x11
Other
- Features: Floor Covering: Carpeting, Wall Covering: Some
- Level: Main
- Area: 30
- Dimensions: 5x6
Heating
- Natural Gas, Forced Air
Cooling
- Central Air, Electric
Appliances
- Included: Gas Water Heater, Dishwasher, Disposal, Dryer, Free-Standing Range, Microwave, Range Hood, Refrigerator, Washer
- Laundry: In Unit, Main Level, Common Area, Washer Hookup
Features
- Elevator, Storage, Breakfast Room, Custom Cabinetry, Granite Counters, Dining/Living Room Combo, Center Hall Floorplan, High Ceilings, Open Floorplan, Shower
- Flooring: Carpet
- Basement: Concrete
- Has fireplace: No
Interior area
- Total structure area: 2,843
- Total interior livable area: 2,843 sqft
- Finished area above ground: 2,843
Property
Parking
- Total spaces: 2
- Parking features: RV Access/Parking, Assigned, Attached, Garage, Guest, Storage
- Attached garage spaces: 2
Accessibility
- Accessibility features: Accessible Approach with Ramp, Accessible Bedroom, Accessible Central Living Area, Accessible Closets, Accessible Common Area, Accessible Doors, Accessible Electrical and Environmental Controls, Accessible Elevator Installed, Accessible Entrance, Accessible for Hearing-Impairment, Accessible Full Bath, Accessible Hallway(s), Accessible Kitchen, Accessible Kitchen Appliances, Accessible Washer/Dryer
Features
- Levels: One
- Exterior features: No Step Entry
Lot
- Features: Near Public Transit, Adjoins Wooded Area, Corner Lot
Details
- Parcel number: 57010000700
- Special conditions: Standard
Construction
Type & style
- Home type: Condo
- Architectural style: Contemporary,Historic,High-Rise-4+ Stories,Other
- Property subtype: Condominium
Materials
- Brick
Condition
- Updated/Remodeled
- New construction: No
- Year built: 1962
Utilities & green energy
- Water: Community
Community & HOA
Community
- Features: Clubhouse, Fitness Center, Street Lights
- Security: Security Lights, Security System, Smoke Detector(s)
- Subdivision: Demun Park Add
HOA
- Amenities included: Outside Management
- Services included: Clubhouse, Cooling, Doorperson, Heating, Maintenance Grounds, Maintenance Parking/Roads, Recreational Facilities, Receptionist, Security, Sewer, Snow Removal, Taxes, Trash
- HOA fee: $4,077 monthly
Location
- Region: Saint Louis
Financial & listing details
- Annual tax amount: $5,952
- Date on market: 12/12/2022
- Cumulative days on market: 193 days
- Listing terms: Cash,Conventional
- Ownership: Private
Price history
| Date | Event | Price |
|---|---|---|
| 8/1/2023 | Sold | -- |
Source:  MARIS #22077450 Report a problem MARIS #22077450 Report a problem | ||
| 6/23/2023 | Pending sale | $1,195,000$420/sqft |
Source: MARIS #22077450 Report a problem | ||
| 4/21/2023 | Price change | $1,195,000-14.6%$420/sqft |
Source: MARIS #22077450 Report a problem | ||
| 12/12/2022 | Listed for sale | $1,400,000+133.7%$492/sqft |
Source: MARIS #22077450 Report a problem | ||
| 5/28/2013 | Sold | -- |
Source: MARIS #12056549 Report a problem | ||
| 4/27/2013 | Pending sale | $599,000$211/sqft |
Source: Prudential Select Properties #12056549 Report a problem | ||
| 1/16/2013 | Price change | $599,000-13.8%$211/sqft |
Source: Upper End Properties LLC #12056549 Report a problem | ||
| 10/9/2012 | Listed for sale | $695,000$244/sqft |
Source: Upper End Properties LLC #12056549 Report a problem | ||
Public tax history
Tax history is unavailable.
Neighborhood: Wydown-Skinker
Nearby homes
- $2,074,800-- bd-- ba115k sqft801 S Skinker Blvd, Saint Louis, MO 63105Off Market
- $--1 bd1 ba-- sqft801 S Skinker Blvd #776F18CCB, Saint Louis, MO 63105Off Market
- $--2 bd2 ba-- sqft801 S Skinker Blvd #F320A52C6, Saint Louis, MO 63105Off Market
- $375,0001 bd2 ba1.7k sqft801 S Skinker Blvd #12C, Saint Louis, MO 63105For Sale
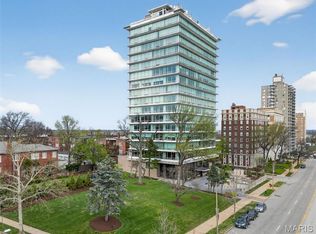
- $--1 bd1 ba-- sqft801 S Skinker Blvd #1, Saint Louis, MO 63105Off Market
- $---- bd-- ba-- sqft801 S Skinker Blvd #11A, Saint Louis, MO 63105Off Market
- $481,8002 bd2 ba2.1k sqft801 S Skinker Blvd APT 10A, Saint Louis, MO 63105Off Market
- $1,427,6004 bd4 ba3.3k sqft801 S Skinker Blvd APT 17B, Saint Louis, MO 63105Off Market
- $505,7003 bd3 ba2.1k sqft801 S Skinker Blvd APT 6C, Saint Louis, MO 63105Off Market
Nearby schools
GreatSchools rating
- 8/10Mason Elementary SchoolGrades: PK-6Distance: 1.9 mi
- 3/10Long Middle Community Ed. CenterGrades: 6-8Distance: 4.4 mi
- 1/10Roosevelt High SchoolGrades: 9-12Distance: 4.4 mi
Schools provided by the listing agent
- Elementary: Mason Elem.
- Middle: Long Middle Community Ed. Center
- High: Roosevelt High
Source: MARIS. This data may not be complete. We recommend contacting the local school district to confirm school assignments for this home.
Get a cash offer in 3 minutes
Find out how much your home could sell for in as little as 3 minutes with a no-obligation cash offer.
Estimated market value
$956,600
Get a cash offer in 3 minutes
Find out how much your home could sell for in as little as 3 minutes with a no-obligation cash offer.
Estimated market value
$956,600
- Missouri
- Saint Louis City
- Saint Louis
- 63105
- Wydown-Skinker
- 801 S Skinker Blvd Apartment 16B
Nearby cities
Nearby neighborhoods
Nearby zip codes
Other Saint Louis Topics
