Skip main navigation
Off market
  • $221,200

    801 S Skinker Blvd APT 3a, Saint Louis, MO 63105

    1beds
    1,023sqft
    Cooperative
    Built in 1962
    -- sqft lot
    $221,200 Zestimate®
    $216/sqft
    $1,483 Estimated rent

    Home value

    $221,200

    $199,000 - $243,000

    $1,483/mo

    Zestimate® history
    Loading
    Loading...

    Owner options

    List your home for rent

    $1,483/mo

    Rent Zestimate®

    Find your next renter with Zillow Rental Manager. Plus, with online applications, you can quickly screen prospective tenants – for free.

    Learn more

    $1,483/mo

    Rent Zestimate®

    Refinance and save

    $2,660/mo

    Est. payment

    Refinancing to a lower rate could help reduce your monthly payments and save thousands over the life of the loan.

    See today's rates

    $2,660/mo

    Est. payment

    Explore your selling options

    Work with a Zillow partner agent

    Leverage their expertise and Zillow's premium Showcase listings to get your home seen by more buyers.

    Get started

    List with your own agent

    Get your home in front of millions of buyers by listing it on Zillow.

    Learn how to do it

    Sell it yourself

    Take full control of how buyers see your home on Zillow by listing For Sale by Owner (FSBO).

    List your home

    What's special

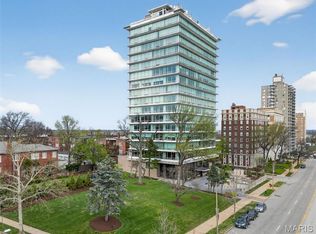
    Across the street from Forest Park, the Best Urban Park in the Country! STL Art Museum, Zoo, Muny Opera, Duck Pond, Boat House just outside your door....801 S Skinker is the Premier high rise on Skinker Boulevard. 3 roof top terraces with seating and BBQ grill, party room with bar and kitchen for your catered events, incomparable work out room on mezzanine, secure garage parking. Fee includes some insurance, sewer, water, heating, cooling, garage parking, 24 hour doorman, fitness center, 2 guest suites, snow removal and landscaping, and TAXES. Unit 3 A has just been renovated with center kitchen wall removed opening the living space to living and dining areas. 42" white custom cabinets, quartz carrera counters and full back splash, Bosch stainless new appliances, washer/dryer hook ups in unit, large walk in closet in bedroom and beautiful bath with white cabinets, quartz and stone as in kitchen.Over 1000 sq feet! This is a co-op...not a condominium.

    This property is off market, which means it's not currently listed for sale or rent on Zillow. This may be different from what's available on other websites or public sources.

    Facts & features

    Interior

    Bedrooms & bathrooms
    • Bedrooms: 1
    • Bathrooms: 1
    • Full bathrooms: 1
    • Main level bathrooms: 1
    • Main level bedrooms: 1
    Heating
    • Forced air, Gas
    Cooling
    • Central
    Appliances
    • Included: Dishwasher, Garbage disposal, Microwave
    • Laundry: Main Level, Private Laundry Hkup, Private Laundry
    Features
    • Elevator, Walk-In Closet(s), Living Room, Entrance Foyer, Open Floorplan, Special Millwork
    • Windows: Some Tilt-In Windows
    • Basement: Storage Space
    Interior area
    • Structure area source: Owner
    • Total interior livable area: 1,023 sqft

    Property

    Parking
    • Total spaces: 1
    • Details: Basement/Tuck-Under
    Accessibility
    • Accessibility features: Accessible Elevator Installed
    Features
    • Exterior features: Other
    • Has view: Yes
    • View description: Park
    Lot
    • Features: Level Lot, Park View
    Details
    • Special conditions: Sale

    Construction

    Type & style
    • Home type: Cooperative
    • Architectural style: Ranch, Other
    Materials
    • Roof: Other
    Condition
    • Updated/Remodeled
    • Year built: 1962

    Utilities & green energy

    • Sewer: Public
    • Water: Public

    Community & HOA

    HOA
    • Has HOA: Yes
    • Services included: Snow Removal, Trash, Insurance, Water, Sewer, Security, Heating, Taxes, Landscaping/Lawn, Doorman, Parking/Roads, Receptionist, Recreation Facl, Cooling
    • HOA fee: $1,375 monthly
    Location
    • Region: Saint Louis

    Financial & listing details

    • Price per square foot: $216/sqft

    Price history

    DateEventPrice
    9/26/2019Sold--
    Source: MARIS #19060362 Report a problem
    8/30/2019Pending sale$225,000$220/sqft
    Source: Keller Williams Realty STL #19060362 Report a problem
    8/13/2019Listed for sale$225,000+55.2%$220/sqft
    Source: Keller Williams Realty STL #19060362 Report a problem
    6/19/2018Listing removed$145,000$142/sqft
    Source: Dielmann Sotheby's Intl Realty #17061286 Report a problem
    6/19/2018Listed for sale$145,000$142/sqft
    Source: Dielmann Sotheby's Intl Realty #17061286 Report a problem
    6/15/2018Sold--
    Source: MARIS #17061286 Report a problem
    5/23/2018Pending sale$145,000$142/sqft
    Source: Dielmann Sotheby's International Realty #17061286 Report a problem
    5/11/2018Price change$145,000-3.3%$142/sqft
    Source: Dielmann Sotheby's International Realty #17061286 Report a problem
    8/18/2017Listed for sale$150,000$147/sqft
    Source: Dielmann Sotheby's International Realty #17061286 Report a problem
    8/7/2017Pending sale$150,000$147/sqft
    Source: Dielmann Sotheby's International Realty #17061286 Report a problem
    8/2/2017Listed for sale$150,000+7.5%$147/sqft
    Source: Dielmann Sotheby's Intl Realty #17061286 Report a problem
    11/8/2014Listing removed$139,500$136/sqft
    Source: Janet McAfee Inc. #14025681 Report a problem
    10/8/2014Price change$139,500-7%$136/sqft
    Source: Janet McAfee Inc. #14025681 Report a problem
    5/10/2014Listed for sale$150,000$147/sqft
    Source: Janet McAfee Inc. #14025681 Report a problem
    2/3/2014Listing removed$150,000$147/sqft
    Source: Janet McAfee Inc. #13048272 Report a problem
    8/29/2013Listed for sale$150,000$147/sqft
    Source: Janet McAfee Inc. #13048272 Report a problem

    Public tax history

    Tax history is unavailable.

    Neighborhood: Wydown-Skinker

    Nearby schools

    GreatSchools rating
    Schools provided by the listing agent
    • Elementary: Mason Elem.
    • Middle: Long Middle Community Ed. Center
    • High: Roosevelt High
    • District: St. Louis City

    Source: The MLS. This data may not be complete. We recommend contacting the local school district to confirm school assignments for this home.

    Get pre-qualified for a loan
    At Zillow Home Loans, we can pre-qualify you in as little as 5 minutes with no impact to your credit score.

    An equal housing lender. NMLS #10287.
