Welcome to the iconic 801 S. Skinker. Chic and stylish describe this 2 bed/2 bath corner unit w/sweeping views of Forest Park. No detail was overlooked in this fully renovated open floor plan, floor-to-ceiling windows w/ automated blinds, wood flooring, & custom built-ins throughout. Dream kitchen, w/ custom high-end cabinetry, white granite counters, pull-out pantry, breakfast bar, & glass tile backsplash. Primary bedroom feels like you’re on vacation w/ the northern & eastern views, custom closets, and tasteful décor. The second bedroom has built-ins, & murphy bed. The primary bath has beautiful tile work, heated floors, & oversized glass shower, plus a second full bath. Upscale amenities include 3 rooftop terraces w/ 360 degree views available for entertaining w/ kitchen, bar, & outdoor grills. Large mezzanine workout facility, meeting rooms, 24-hour doorman, heated garage, valet parking, guest suites available for out-of-town company & so much more. Schedule your visit now!
Closed
Listed by: Dielmann Sotheby's International Realty • Beth Manlin • Contact: 314-954-3999
Bought with: Dalba Realty, LLC
Price Unknown
801 S Skinker Blvd APT 4B, Saint Louis, MO 63105
2beds
1,709sqft
Single Family Residence
Built in 1962
0.42 Acres Lot
$533,100 Zestimate®
$--/sqft
$2,204 Estimated rent
Home value
$533,100
$501,000 - $565,000
$2,204/mo
Zestimate® history
Owner options
List your home for rent
$2,204/mo
Rent Zestimate®
Find your next renter with Zillow Rental Manager. Plus, with online applications, you can quickly screen prospective tenants – for free.
$2,204/mo
Rent Zestimate®
Refinance and save
$2,597/mo
Est. payment
Refinancing to a lower rate could help reduce your monthly payments and save thousands over the life of the loan.
$2,597/mo
Est. payment
Explore your selling options
Work with a Zillow partner agent
Leverage their expertise and Zillow's premium Showcase listings to get your home seen by more buyers.
Get startedList with your own agent
Get your home in front of millions of buyers by listing it on Zillow.
Learn how to do itSell it yourself
Take full control of how buyers see your home on Zillow by listing For Sale by Owner (FSBO).
List your homeWhat's special
Heated garageWhite granite countersMurphy bedSweeping viewsGuest suitesValet parkingDream kitchen
Zillow last checked:
Listing updated:
Listed by:
Beth Manlin 314-954-3999,
Dielmann Sotheby's International Realty
Bought with:
Kelli A Michels, 2000166532
Dalba Realty, LLC
Source: MARIS,MLS#: 24005907 Originating MLS: St. Louis Association of REALTORS
Originating MLS: St. Louis Association of REALTORSFacts & features
Interior
Bedrooms & bathrooms
- Bedrooms: 2
- Bathrooms: 2
- Full bathrooms: 2
- Main level bathrooms: 2
- Main level bedrooms: 2
Heating
- Forced Air, Electric
Cooling
- Central Air, Electric
Appliances
- Included: Dishwasher, Disposal, Dryer, Electric Range, Electric Oven, Refrigerator, Washer, Electric Water Heater
- Laundry: Main Level
Features
- Elevator, Entrance Foyer, Breakfast Bar, Kitchen Island, Custom Cabinetry, Eat-in Kitchen, Granite Counters, Pantry, Solid Surface Countertop(s), Separate Dining, Bookcases, High Ceilings, Open Floorplan, Special Millwork
- Flooring: Carpet, Hardwood
- Windows: Tilt-In Windows
- Basement: None
- Has fireplace: No
- Fireplace features: None
Interior area
- Total structure area: 1,709
- Total interior livable area: 1,709 sqft
- Finished area above ground: 1,709
Property
Parking
- Total spaces: 1
- Parking features: Assigned, Guest, Underground, Common, Storage
- Garage spaces: 1
Features
- Levels: One
Lot
- Size: 0.42 Acres
- Features: Level
Details
- Parcel number: 57010000700
- Special conditions: Standard
Construction
Type & style
- Home type: SingleFamily
- Architectural style: Contemporary,Other
- Property subtype: Single Family Residence
Materials
- Brick
Condition
- Updated/Remodeled
- New construction: No
- Year built: 1962
Utilities & green energy
- Sewer: Public Sewer
- Water: Public
Community & HOA
Community
- Subdivision: Demun Park Add
HOA
- HOA fee: $2,597 monthly
Location
- Region: Saint Louis
Financial & listing details
- Date on market: 2/1/2024
- Cumulative days on market: 48 days
- Listing terms: Cash,Conventional
- Ownership: Private
Price history
| Date | Event | Price |
|---|---|---|
| 4/30/2024 | Sold | -- |
Source:  MARIS #24005907 Report a problem MARIS #24005907 Report a problem | ||
| 3/20/2024 | Pending sale | $549,900$322/sqft |
Source: MARIS #24005907 Report a problem | ||
| 3/3/2024 | Contingent | $549,900$322/sqft |
Source: MARIS #24005907 Report a problem | ||
| 2/1/2024 | Listed for sale | $549,900+37.5%$322/sqft |
Source: MARIS #24005907 Report a problem | ||
| 7/15/2017 | Listing removed | $400,000$234/sqft |
Source: Keller Williams Realty STL #17041112 Report a problem | ||
| 7/15/2017 | Listed for sale | $400,000$234/sqft |
Source: Keller Williams Realty STL #17041112 Report a problem | ||
| 7/12/2017 | Sold | -- |
Source: MARIS #17041112 Report a problem | ||
| 5/27/2017 | Pending sale | $400,000$234/sqft |
Source: St. Louis - Kirkwood #17041112 Report a problem | ||
| 5/24/2017 | Listed for sale | $400,000+81%$234/sqft |
Source: Keller Williams Realty STL #17041112 Report a problem | ||
| 1/23/2015 | Sold | -- |
Source: Agent Provided Report a problem | ||
| 10/22/2014 | Price change | $221,000-3.7%$129/sqft |
Source: Berkshire Hathaway Alliance #14003215 Report a problem | ||
| 7/31/2014 | Listed for sale | $229,500$134/sqft |
Source: Berkshire Hathaway Alliance #14003215 Report a problem | ||
Public tax history
Tax history is unavailable.
Neighborhood: Wydown-Skinker
Nearby homes
- $2,074,800-- bd-- ba115k sqft801 S Skinker Blvd, Saint Louis, MO 63105Off Market
- $--1 bd1 ba-- sqft801 S Skinker Blvd #776F18CCB, Saint Louis, MO 63105Off Market
- $--2 bd2 ba-- sqft801 S Skinker Blvd #F320A52C6, Saint Louis, MO 63105Off Market
- $375,0001 bd2 ba1.7k sqft801 S Skinker Blvd #12C, Saint Louis, MO 63105For Sale
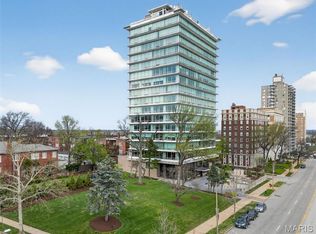
- $--1 bd1 ba-- sqft801 S Skinker Blvd #1, Saint Louis, MO 63105Off Market
- $---- bd-- ba-- sqft801 S Skinker Blvd #11A, Saint Louis, MO 63105Off Market
- $466,5002 bd2 ba2.1k sqft801 S Skinker Blvd APT 10A, Saint Louis, MO 63105Off Market
- $1,486,2004 bd4 ba3.3k sqft801 S Skinker Blvd APT 17B, Saint Louis, MO 63105Off Market
- $518,7003 bd3 ba2.1k sqft801 S Skinker Blvd APT 6C, Saint Louis, MO 63105Off Market
Nearby schools
GreatSchools rating
- 8/10Mason Elementary SchoolGrades: PK-6Distance: 1.9 mi
- 3/10Long Middle Community Ed. CenterGrades: 6-8Distance: 4.4 mi
- 1/10Roosevelt High SchoolGrades: 9-12Distance: 4.4 mi
Schools provided by the listing agent
- Elementary: Mason Elem.
- Middle: Long Middle Community Ed. Center
- High: Roosevelt High
Source: MARIS. This data may not be complete. We recommend contacting the local school district to confirm school assignments for this home.
Get a cash offer in 3 minutes
Find out how much your home could sell for in as little as 3 minutes with a no-obligation cash offer.
Estimated market value
$533,100
Get a cash offer in 3 minutes
Find out how much your home could sell for in as little as 3 minutes with a no-obligation cash offer.
Estimated market value
$533,100
- Missouri
- Saint Louis City
- Saint Louis
- 63105
- Wydown-Skinker
- 801 S Skinker Blvd Apartment 4B
Nearby cities
Nearby neighborhoods
Nearby zip codes
Other Saint Louis Topics
