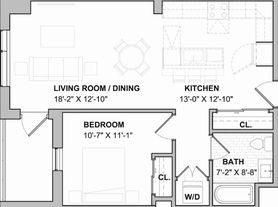
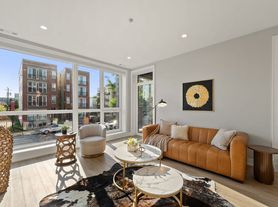
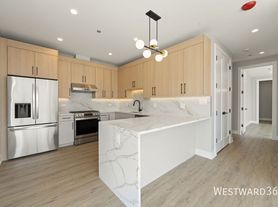
This brand-new corner residence offers a thoughtfully designed split-bedroom floor plan for added privacy. Enjoy an open living and dining area, a private balcony, generous primary suite with a walk-in closet and en-suite bath, plus a well-appointed second bedroom. Large windows fill the home with natural light, creating a comfortable space for relaxing or entertaining.
Top-floor residence featuring elevated ceilings that create an even brighter, more spacious feel. Paired with expansive views and abundant natural light, these homes offer one of the most desirable living experiences at 801 S. Western.
Unit Features:
- Brand-new construction
- Corner residence
- Split-bedroom layout
- Dedicated dining area
- Private balcony
- Walk-in primary closet
- En-suite primary bath
UTILITIES
Tenants are responsible for setting up and paying electric prior to move-in.
$70 Non-Refundable Application Fee per Adult.
$595 One-Time Non-Refundable Admin Fee.
Monthly Utility Package: $100 (Studio), $125 (1BR), or $150 (2BR) includes water, sewer, trash, recycling, and internet.
Parking (optional, subject to availability): $185/month covered or $150/month uncovered.
Pet Move-In Fee: $350 (1 pet) or $500 (2 pets), with $35/month (1 pet) or $50/month (2 pets) in pet rent. Up to two pets per unit.
Apartment for rent
$3,804/moFees may apply
801 S Western Ave, # 501, Chicago, IL 60612
2beds
1,033sqft
Price may not include required fees and charges. Learn more|
Apartment
Available Thu Oct 1 2026
Cats, small dogs OK
In unit laundry
What's special
Private balconyBrand-new corner residenceElevated ceilingsWell-appointed second bedroomTop-floor residenceEn-suite bathAbundant natural light
- 9 days |
- -- |
- -- |
Zillow last checked:
Listing updated:
Travel times

Let’s turn your rent into credit progress
Build credit history with every on-time payment and get credit for the payment you’re already making.
Facts & features
Interior
Bedrooms & bathrooms
- Bedrooms: 2
- Bathrooms: 2
- Full bathrooms: 2
Appliances
- Included: Dryer
- Laundry: In Unit
Features
- Elevator
Interior area
- Total interior livable area: 1,033 sqft
Property
Parking
- Details: Contact manager
Features
- Patio & porch: Patio
- Exterior features: Balcony, Dedicated Mail & Package Room, Dishwasher, Microwave, Oven Range, Refrigerator, Walk-In Closets, Washer, Water & Sewer
Lot
- Features: Private
Construction
Type & style
- Home type: Apartment
- Property subtype: Apartment
Building
Details
- Building name: 801 Western Avenue
Management
- Pets allowed: Yes
Community & HOA
Community
- Features: Gated
Location
- Region: Chicago
Financial & listing details
- Lease term: Contact For Details
Price history
| Date | Event | Price |
|---|---|---|
| 8/12/2026 | Listed for rent | $3,804$4/sqft |
Source: Zillow Rentals Report a problem | ||
Neighborhood: Tri-Taylor
Nearby schools
GreatSchools rating
- 3/10Irving Elementary SchoolGrades: PK-8Distance: 0.1 mi
- NAManley Career Academy High SchoolGrades: 9-12Distance: 0.8 mi
Nearby apartments for rent

Similar homes for rent


There are 29 available units in this apartment building