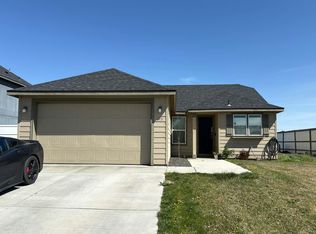
Corner lot • Fenced backyard with pergola • Fresh interior paint & trim • Nearby shopping, dining, and coffee! Built in 2014, this 3-bedroom, 1.75-bath home offers 1,412 square feet of functional single-level living on an 8,984 SF corner lot. The open main living area features durable LVP flooring, a propane fireplace, and a seamless flow into the dining area and kitchen with laminate countertops, black appliances, and ample cabinet storage. Fresh interior paint and trim provide a clean, updated feel throughout. The primary suite includes a private 3/4 bath, while two additional bedrooms offer flexibility for guests, hobbies, or a home office. Outside, enjoy a fully fenced backyard designed for low-maintenance living with gravel, turf, and a pergola for outdoor dining or relaxing. Underground sprinklers help maintain the front yard, and the attached 2-car garage provides additional storage and convenience. Located near shopping, restaurants, coffee shops, parks, and everyday services with convenient access to major city routes.
Active
Listed by: BHGRE Gary Mann Realty • Tara Zerbo
$339,900
801 S Wilder Street, Moses Lake, WA 98837
3beds
1,412sqft
Single Family Residence
Built in 2014
8,982 Square Feet Lot
$337,800 Zestimate®
$241/sqft
$-- HOA
What's special
Propane fireplaceFenced backyard with pergolaDurable lvp flooringCorner lotAmple cabinet storageLaminate countertopsBlack appliances
- 7 days |
- 318 |
- 34 |
Likely to sell faster than
Zillow last checked:
Listing updated:
Listed by:
Tara Zerbo,
BHGRE Gary Mann Realty
Source: NWMLS as distributed by MLS GRID,MLS#: 2552895
Facts & features
Interior
Bedrooms & bathrooms
- Bedrooms: 3
- Bathrooms: 2
- Full bathrooms: 1
- 3/4 bathrooms: 1
- Main level bathrooms: 2
- Main level bedrooms: 3
Primary bedroom
- Level: Main
Bedroom
- Level: Main
Bedroom
- Level: Main
Bathroom full
- Level: Main
Bathroom three quarter
- Level: Main
Entry hall
- Level: Main
Kitchen with eating space
- Level: Main
Living room
- Level: Main
Utility room
- Level: Main
Heating
- Fireplace, Forced Air, Heat Pump, Electric, Propane
Cooling
- Forced Air, Heat Pump
Appliances
- Included: Dishwasher, Microwave, Refrigerator, Stove(s)/Range(s), Dishwasher(s), Microwave(s), Refrigerator(s), Water Heater: Electric, Water Heater Location: Garage
Features
- Bath Off Primary, Dining Room
- Flooring: Ceramic Tile, Vinyl, Vinyl Plank, Carpet
- Windows: Dbl Pane/Storm Window
- Basement: None
- Number of fireplaces: 1
- Fireplace features: Gas, Main Level: 1, Fireplace
Interior area
- Total structure area: 1,412
- Total interior livable area: 1,412 sqft
Video & virtual tour
Property
Parking
- Total spaces: 4
- Parking features: Attached Garage
- Has attached garage: Yes
- Covered spaces: 2
- Uncovered spaces: 2
Features
- Levels: One
- Stories: 1
- Entry location: Main
- Patio & porch: Bath Off Primary, Dbl Pane/Storm Window, Dining Room, Fireplace, Vaulted Ceiling(s), Walk-In Closet(s), Water Heater
- Has view: Yes
- View description: Territorial
Lot
- Size: 8,982 Square Feet
- Dimensions: 85' x 106'
- Features: Corner Lot, Paved, Sidewalk, Cable TV, Fenced-Partially, Patio, Propane, Sprinkler System
- Topography: Level
Details
- Parcel number: 091325971
- Zoning: SFR
- Zoning description: Jurisdiction: City
- Special conditions: Standard
Construction
Type & style
- Home type: SingleFamily
- Architectural style: 1 Story
- Property subtype: Single Family Residence
Materials
- Wood Products
- Foundation: Poured Concrete
- Roof: Composition
Condition
- Good
- Year built: 2014
- Major remodel year: 2014
Details
- Builder name: Hayden Homes
Utilities & green energy
- Electric: Company: Grant Co PUD
- Sewer: Sewer Connected, Company: City of Moses Lake
- Water: Public, Company: City of Moses Lake
Community & HOA
Community
- Subdivision: College Heights
Location
- Region: Moses Lake
Financial & listing details
- Price per square foot: $241/sqft
- Tax assessed value: $308,931
- Annual tax amount: $3,049
- Date on market: 7/14/2026
- Cumulative days on market: 8 days
- Listing terms: Conventional,FHA,USDA Loan,VA Loan
- Inclusions: Dishwasher(s), Microwave(s), Refrigerator(s), Stove(s)/Range(s)
Estimated market value
$337,800
$321,000 - $355,000
$1,924/mo
Price history
| Date | Event | Price |
|---|---|---|
| 7/14/2026 | Listed for sale | $339,900+70.8%$241/sqft |
Source:  NWMLS as distributed by MLS GRID #2552895 Report a problem NWMLS as distributed by MLS GRID #2552895 Report a problem | ||
| 1/23/2018 | Sold | $199,000+25.5%$141/sqft |
Source: NWMLS as distributed by MLS GRID #1213944 Report a problem | ||
| 11/7/2013 | Sold | $158,602$112/sqft |
Source: NWMLS as distributed by MLS GRID #534171 Report a problem | ||
Public tax history
| Year | Property taxes | Tax assessment |
|---|---|---|
| 2024 | $3,049 -12.5% | $308,931 |
| 2023 | $3,484 +22.1% | $308,931 +25.5% |
| 2022 | $2,852 +12.8% | $246,255 +16.9% |
| 2021 | $2,528 +4.9% | $210,630 +8.5% |
| 2020 | $2,409 | $194,085 +16.1% |
| 2019 | $2,409 +3.4% | $167,175 +5% |
| 2018 | $2,330 -7.1% | $159,240 +6% |
| 2017 | $2,508 | $150,195 +3.4% |
| 2016 | $2,508 | $145,205 |
Find assessor info on the county website
Monthly payment
Est. payment
Payment breakdown
Explore the cost of this home by adjusting the details. Changes won't be saved.Climate risks
Neighborhood: 98837
Nearby schools
GreatSchools rating
- 5/10Vicki I. Groff Elementary SchoolGrades: K-5Distance: 0.8 mi
- 6/10Chief Moses Middle SchoolGrades: 6-8Distance: 0.7 mi
- 3/10Moses Lake High SchoolGrades: 9-12Distance: 1.2 mi
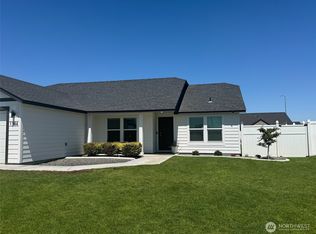
- $379,0003 bd2 ba1.5k sqft1344 E Deborah St, Moses Lake, WA 98837Sold
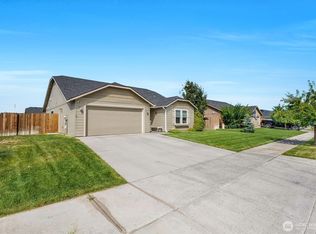
- $340,0003 bd2 ba1.4k sqft814 S Blessing St, Moses Lake, WA 98837Sold
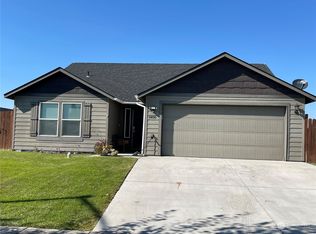
- $350,0003 bd2 ba1.4k sqft1400 E Deborah St, Moses Lake, WA 98837Sold
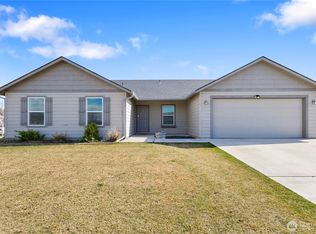
- $377,5004 bd2 ba1.6k sqft801 S Blessing St, Moses Lake, WA 98837Sold
- $305,0003 bd2 ba1.1k sqft809 S Blessing St, Moses Lake, WA 98837Sold
- $380,0004 bd2 ba1.6k sqft804 S Rees St, Moses Lake, WA 98837Sold
- $385,0003 bd2 ba1.5k sqft817 S Lakeland Dr, Moses Lake, WA 98837Sold
- $399,0003 bd2 ba1.8k sqft1344 E Egeland Dr, Moses Lake, WA 98837Sold
A local agent can set up tours, give advice and negotiate with sellers.
A local lender can help you make sure your offer is ready when you are.
Similar homes
- $385,0003 bd2 ba1.5k sqftCrossroads North Phase 6, Moses Lake, WA 98837Active
 MLS ID #2555105, Blake Rollins. NWMLS as distributed by MLS GRID
 - $369,9003 bd2 ba1.5k sqftDesert Highlands, Moses Lake, WA 98837Active
 MLS ID #2557079, Scott Tymczyszyn. NWMLS as distributed by MLS GRID
 - $--3 bd2 ba1.2k sqft715 S Rees St, Moses Lake, WA 98837Auction
 Auction.com 2
 - $334,9003 bd2 ba1.3k sqft1316 W Electra Street, Moses Lake, WA 98837Active
 MLS ID #2555902, Heidi Nobles. NWMLS as distributed by MLS GRID
 - $--3 bd2 ba1.3k sqft920 S Garden Dr, Moses Lake, WA 98837AuctionAuction.com 2
- $--3 bd2 ba1.2k sqft1618 Dynasty Dr, Moses Lake, WA 98837AuctionAuction.com 2
- $369,9003 bd3 ba1.8k sqftFerguson Major Plat, Moses Lake, WA 98837ActiveMLS ID #2549530, Ashley McKean. NWMLS as distributed by MLS GRID
- $369,9003 bd3 ba2k sqftCrossroads Phase 4 Major Plat, Moses Lake, WA 98837ActiveMLS ID #2476321, Liz Stewart. NWMLS as distributed by MLS GRID
- $345,0003 bd2 ba1.5k sqftSage Vista Second Add Major Plat, Moses Lake, WA 98837ActiveMLS ID #2544636, Lynn E. Garza. NWMLS as distributed by MLS GRID
- $--3 bd1 ba928 sqft140 W Northshore Dr, Moses Lake, WA 98837AuctionAuction.com 4
- $323,0002 bd2 ba1k sqftTerminal Park, Moses Lake, WA 98837ActiveMLS ID #2555643, Julie Johnson. NWMLS as distributed by MLS GRID
- $345,0003 bd2 ba1.3k sqft1038 W Lakeside Drive, Moses Lake, WA 98837ActiveMLS ID #2490649, Norman Hanley. NWMLS as distributed by MLS GRID
- $--3 bd2 ba1k sqft705 N Paxson Dr, Moses Lake, WA 98837AuctionAuction.com 2
- $345,0003 bd2 ba1.3k sqftMontlake 6, Moses Lake, WA 98837ActiveMLS ID #2495598, Julie Johnson. NWMLS as distributed by MLS GRID
- $324,9904 bd2 ba1.5k sqft& 15' Vac Alley Adj Knolls Vista, Moses Lake, WA 98837ActiveMLS ID #2536103, Fidelina Quiroz. NWMLS as distributed by MLS GRID
- $359,9003 bd2 ba1.2k sqftMontlake Add #6, Moses Lake, WA 98837ActiveMLS ID #2540196, Lynn E. Garza. NWMLS as distributed by MLS GRID
- $--3 bd1 ba1.3k sqft519 W Meridian Ave, Moses Lake, WA 98837AuctionAuction.com 2
- $350,0003 bd2 ba1.5k sqftMarina Shores Major Plat, Moses Lake, WA 98837ActiveMLS ID #2534689, Beverly Davis. NWMLS as distributed by MLS GRID
- $265,0003 bd2 ba1.6k sqftLakeview Terrace #2, Moses Lake, WA 98837ActiveMLS ID #2544147, Melanie Woodward Ottmar. NWMLS as distributed by MLS GRID
- $315,0003 bd2 ba1.5k sqftBroad Ripple #3, Moses Lake, WA 98837ActiveMLS ID #2543848, Lynn E. Garza. NWMLS as distributed by MLS GRID
