Skip main navigation
Off market
  • $726,400

    801 SE 48th St, Troutdale, OR 97060

    5beds
    3,470sqft
    SingleFamily
    Built in 2009
    7,840 Square Feet Lot
    $726,400 Zestimate®
    $209/sqft
    $4,660 Estimated rent

    Home value

    $726,400

    $690,000 - $763,000

    $4,660/mo

    Zestimate® history
    Loading
    Loading...

    Owner options

    List your home for rent

    $4,660/mo

    Rent Zestimate®

    Find your next renter with Zillow Rental Manager. Plus, with online applications, you can quickly screen prospective tenants – for free.

    Learn more

    $4,660/mo

    Rent Zestimate®

    Refinance and save

    $4,471/mo

    Est. payment

    Refinancing to a lower rate could help reduce your monthly payments and save thousands over the life of the loan.

    See today's rates

    $4,471/mo

    Est. payment

    Explore your selling options

    Work with a Zillow partner agent

    Leverage their expertise and Zillow's premium Showcase listings to get your home seen by more buyers.

    Get started

    List with your own agent

    Get your home in front of millions of buyers by listing it on Zillow.

    Learn how to do it

    Sell it yourself

    Take full control of how buyers see your home on Zillow by listing For Sale by Owner (FSBO).

    List your home

    What's special

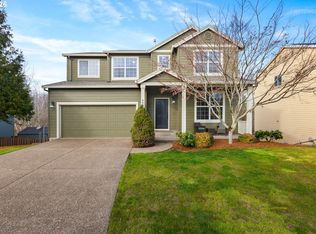
    This is the Perfect investment opportunity with instant cash flow. This Home Has 2nd living quarters ADU with separate entrance. Also includes den and bonus room, 2 fireplaces and 4 full baths. The exterior was professionally painted in 2015 and both kitchens upgraded which include SS appliance & granite. Private setting with the house being on the end of street, backs to green space with 2 decks, fire pit, shed & fully fenced yard.

    This property is off market, which means it's not currently listed for sale or rent on Zillow. This may be different from what's available on other websites or public sources.

    Facts & features

    Interior

    Bedrooms & bathrooms
    • Bedrooms: 5
    • Bathrooms: 4
    • Full bathrooms: 4
    • Main level bathrooms: 1
    Heating
    • Forced air, Gas, Solar
    Cooling
    • Central
    Appliances
    • Included: Dishwasher, Garbage disposal
    Features
    • Garage Door Opener, Pantry, Fireplace, High Speed Internet, Convection Oven, Soaking Tub, Laminate Flooring, Skylight(s), Wall to Wall Carpet, Gas Appliances, Walk in Closet, Granite, Sliding Doors, Eating Area, Separate Living Quarters/Apartment/Aux Living Unit, Passive Solar
    • Flooring: Carpet, Laminate
    • Windows: Skylight(s)
    • Basement: Finished
    • Has fireplace: Yes
    Interior area
    • Total interior livable area: 3,470 sqft

    Property

    Parking
    • Total spaces: 4
    • Parking features: Garage - Attached
    • Details: Driveway, Parking Pad
    Accessibility
    • Accessibility features: One Level
    Features
    • Patio & porch: Deck, Patio, Porch
    • Exterior features: Brick, Cement / Concrete
    • Fencing: Fenced
    Lot
    • Size: 7,840 sqft
    • Features: Private, Secluded
    Details
    • Parcel number: R595644

    Construction

    Type & style
    • Home type: SingleFamily
    • Architectural style: Traditional, 2 STORY
    Materials
    • Roof: Composition
    Condition
    • Year built: 2009
    • Major remodel year: 2009

    Utilities & green energy

    • Electric: Photovoltaics Third-Party Owned
    • Sewer: Public Sewer
    • Water: Public
    Green energy
    • Energy efficient items: Solar
    • Energy generation: Solar

    Community & neighborhood

    Security
    • Security features: Sprinkler
    Location
    • Region: Troutdale

    HOA & financial

    HOA
    • Has HOA: Yes
    • HOA fee: $31 monthly

    Other

    Other facts
    • Sewer: Public Sewer
    • WaterSource: Public
    • Heating: Forced Air, Solar, Natural Gas
    • Appliances: Dishwasher, Garbage Disposal, Convection Oven, Stainless Steel Appliance(s), Island, Pantry, Granite, Gas Appliances
    • FireplaceYN: true
    • Basement: Finished, Daylight, Apartment
    • GarageYN: true
    • AttachedGarageYN: true
    • InteriorFeatures: Garage Door Opener, Pantry, Fireplace, High Speed Internet, Convection Oven, Soaking Tub, Laminate Flooring, Skylight(s), Wall to Wall Carpet, Gas Appliances, Walk in Closet, Granite, Sliding Doors, Eating Area, Separate Living Quarters/Apartment/Aux Living Unit, Passive Solar
    • ExteriorFeatures: Deck, Patio, Fenced, Porch, Yard, Guest Quarters, Auxiliary Dwelling Unit
    • HeatingYN: true
    • Flooring: Laminate, Wall to Wall Carpet
    • PatioAndPorchFeatures: Deck, Patio, Porch
    • CoolingYN: true
    • FireplacesTotal: 2
    • ConstructionMaterials: Brick, Cement Siding
    • CurrentFinancing: Conventional, FHA, Cash, VA Loan
    • Fencing: Fenced
    • Roof: Composition
    • StoriesTotal: 3
    • ArchitecturalStyle: Traditional, 2 STORY
    • GreenEnergyGeneration: Solar
    • Cooling: Central Air Conditioning
    • ParkingFeatures: Driveway, Attached, Parking Pad
    • YearBuiltEffective: 2009
    • LotFeatures: Private, Secluded
    • AssociationYN: Yes
    • OtherParking: Driveway, Parking Pad
    • LivingAreaSource: Tax
    • LotSizeSource: Tax
    • MainLevelBathrooms: 1.0
    • WindowFeatures: Skylight(s)
    • Electric: Photovoltaics Third-Party Owned
    • GreenEnergyEfficient: Solar
    • RoomKitchenFeatures: Pantry, Gas Appliances, Convection Oven
    • RoomDiningRoomLevel: Main
    • RoomFamilyRoomLevel: Main
    • RoomKitchenLevel: Main
    • RoomLivingRoomLevel: Main
    • RoomBedroom2Level: Upper
    • RoomBedroom3Level: Upper
    • RoomMasterBedroomLevel: Upper
    • ViewYN: Yes
    • View: Territorial
    • AccessibilityFeatures: One Level
    • RoomFamilyRoomFeatures: Fireplace
    • RoomBedroom3Features: Wall to Wall Carpet, Walk in Closet
    • RoomMasterBedroomFeatures: Walk in Closet, Soaking Tub, Skylight(s)
    • RoomBedroom2Features: Wall to Wall Carpet
    • RoomDiningRoomFeatures: Laminate Flooring
    • RoomLivingRoomFeatures: Laminate Flooring
    • YearBuiltDetails: Resale
    • SecurityFeatures: Sprinkler

    Price history

    DateEventPrice
    2/24/2023Sold$710,000+1.4%$205/sqft
    Source: RMLS (OR) #22409961 Report a problem
    1/27/2023Pending sale$699,900$202/sqft
    Source: RMLS (OR) #22640976 Report a problem
    12/1/2022Price change$699,900-3.4%$202/sqft
    Source: RMLS (OR) #22640976 Report a problem
    11/4/2022Listed for sale$724,900+38.1%$209/sqft
    Source: RMLS (OR) #22409961 Report a problem
    7/8/2019Listing removed$524,900$151/sqft
    Source: Premiere Property Group, LLC #19371695 Report a problem
    2/24/2019Listed for sale$524,900+10.9%$151/sqft
    Source: Premiere Property Group, LLC #19371695 Report a problem
    2/25/2017Listing removed$2,395$1/sqft
    Source: Zillow Rental Network Report a problem
    2/3/2017Listed for rent$2,395$1/sqft
    Source: Zillow Rental Network Report a problem
    1/24/2017Sold$473,500-0.3%$136/sqft
    Source: RMLS (OR) #16313539 Report a problem
    12/10/2016Pending sale$474,900$137/sqft
    Source: Bramwell Properties #16313539 Report a problem
    9/9/2016Price change$474,900-3.1%$137/sqft
    Source: Bramwell Properties #16313539 Report a problem
    8/26/2016Price change$489,950-2%$141/sqft
    Source: Bramwell Properties #16313539 Report a problem
    8/18/2016Listed for sale$499,950$144/sqft
    Source: Bramwell Properties #16313539 Report a problem

    Public tax history

    YearProperty taxesTax assessment
    2025$6,832 +4.6%$349,400 +3%
    2024$6,534 +2.5%$339,230 +3%
    2023$6,372 +2.8%$329,350 +3%
    2022$6,199 +2.4%$319,760 +3%
    2021$6,052 +6.3%$310,450 +3%
    2020$5,693 +2.6%$301,410 +3%
    2019$5,548 $292,640 +3%
    2018$5,548 +4.4%$284,120 +3%
    2017$5,312 +13%$275,850 +3%
    2016$4,702 $267,820 +3%
    2015$4,702 +1.9%$260,020 +3%
    2014$4,617 +3.8%$252,450 +3%
    2013$4,446 +4.6%$245,100 +3%
    2012$4,249 +4.2%$237,970 +3%
    2011$4,078 +5.5%$231,040 +3%
    2010$3,867 +11.6%$224,320 +10.3%
    2009$3,466 +272.6%$203,320 +273.1%
    2008$930 +33.1%$54,500 +40.1%
    2007$699 $38,890

    Find assessor info on the county website

    Neighborhood: 97060

    Nearby schools

    GreatSchools rating
    Schools provided by the listing agent
    • Elementary: Hall
    • Middle: Gordon Russell
    • High: Sam Barlow

    Source: The MLS. This data may not be complete. We recommend contacting the local school district to confirm school assignments for this home.

    Get a cash offer in 3 minutes
    Find out how much your home could sell for in as little as 3 minutes with a no-obligation cash offer.
    Estimated market value
    $726,400
    Get a cash offer in 3 minutes
    Find out how much your home could sell for in as little as 3 minutes with a no-obligation cash offer.
    Estimated market value
    $726,400