Skip main navigation
Off market
  • $419,300

    801 SW 104th Ave, Micanopy, FL 32667

    3beds
    2,118sqft
    SingleFamily
    Built in 1979
    1.79 Acres Lot
    $419,300 Zestimate®
    $198/sqft
    $2,901 Estimated rent

    Home value

    $419,300

    $365,000 - $478,000

    $2,901/mo

    Zestimate® history
    Loading
    Loading...

    Owner options

    List your home for rent

    $2,901/mo

    Rent Zestimate®

    Find your next renter with Zillow Rental Manager. Plus, with online applications, you can quickly screen prospective tenants – for free.

    Learn more

    $2,901/mo

    Rent Zestimate®

    Refinance and save

    $2,974/mo

    Est. payment

    Refinancing to a lower rate could help reduce your monthly payments and save thousands over the life of the loan.

    See today's rates

    $2,974/mo

    Est. payment

    Explore your selling options

    Work with a Zillow partner agent

    Leverage their expertise and Zillow's premium Showcase listings to get your home seen by more buyers.

    Get started

    List with your own agent

    Get your home in front of millions of buyers by listing it on Zillow.

    Learn how to do it

    Sell it yourself

    Take full control of how buyers see your home on Zillow by listing For Sale by Owner (FSBO).

    List your home

    What's special

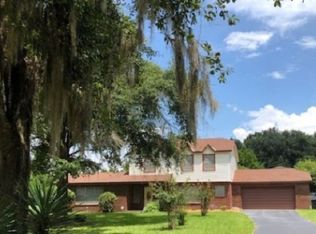
    Relax on your drive home across beautiful Paynes Prairie to your home on an estate lot in Edgecliff subdivision!. This 2-story Tudor home on 1.79 acres has it all. One owner, immaculate condition, impeccably maintained features a 2-story entry foyer, large living room with a brick fireplace and hearth that cover the wall, separate dining room, cozy kitchen/family room overlooking the large screened porch and the swimming pool. The property has a 2-story storage/hobby/artists studio...you decide how you will use this bonus space. There's a fenced dog run for your furry friend. You will truly have room to roam!

    This property is off market, which means it's not currently listed for sale or rent on Zillow. This may be different from what's available on other websites or public sources.

    Facts & features

    Interior

    Bedrooms & bathrooms
    • Bedrooms: 3
    • Bathrooms: 3
    • Full bathrooms: 2
    • 1/2 bathrooms: 1
    Heating
    • Electric
    Cooling
    • Central
    Appliances
    • Included: Dishwasher, Dryer, Microwave, Refrigerator, Washer
    Features
    • Auto Garage Door, Blinds/Verticals, Fireplace - Wood Burning, Ceiling Fans
    • Flooring: Tile, Carpet, Linoleum / Vinyl
    • Has fireplace: Yes
    Interior area
    • Total interior livable area: 2,118 sqft

    Property

    Parking
    • Parking features: Carport, Garage - Attached
    Features
    • Exterior features: Stone, Vinyl, Brick
    • Pool features: In-Ground, Chlorine, Pool Safety Fence
    • Fencing: Chain Link
    Lot
    • Size: 1.79 Acres
    Details
    • Parcel number: 16293-001-000
    • Zoning: R-E Residential Estate

    Construction

    Type & style
    • Home type: SingleFamily
    Condition
    • Year built: 1979

    Community & neighborhood

    Location
    • Region: Micanopy

    Other

    Other facts
    • Class: Residential
    • Appliances/Equipment: Oven - Electric, Refrigerator, Dishwasher, Dryer, Microwave, Washer, Water Softener, Oven/Stove
    • Floors: Carpet, Tile, Luxury Vinyl Planking
    • Hot Water Source: Electric
    • Interior Layout: Living Room, Family Room, Foyer, Laundry/Utility Room, Storage Area, Master Upstairs
    • Lot Info: Corner Lot, Wooded Lot, Pasture on Property, Irregular, Rectangular-shaped
    • Outbuilding Features: Workshop, Storage Shed
    • Property Access/Road Info: Public Maintained, Paved, Culvert Installed
    • Utilities - Other: Septic, Internet Available, Cable TV Available
    • Heating and Cooling: Central H/C Electric
    • Interior Features: Auto Garage Door, Blinds/Verticals, Fireplace - Wood Burning, Ceiling Fans
    • Construction Type: Frame, CB/Frame Front, Foundation-Slab
    • Exterior Misc: Gutter/Downspouts, Patio/Lanai/Porch-Screen
    • Pool Features: In-Ground, Chlorine, Pool Safety Fence
    • Roof: Shingle
    • Style: 2 Story, Traditional
    • Exterior Finish: Deco Brick/Stone, Vinyl
    • Utilities Provider: Clay Electric
    • Fencing: Chain Link
    • Pool Y/N: Yes
    • Bathroom Features: Single Vanity, Walk-In Shower, Window/Skylight in Bath
    • Road Ownership: City/County
    • Parking: Driveway, Attached Garage/Carport, Front Car Entry
    • Zoning: R-E Residential Estate
    • Condition: Other
    • Dining Area: Separate Dining Room, Breakfast Bar
    • Parcel Number: 16293-001-000
    • Legal Description: EDGECLIGG PB I-97 LOT 1 OR 1265/958 & OR 4419/1761

    Price history

    Price history is unavailable.

    Public tax history

    Tax history is unavailable.

    Neighborhood: 32667

    Nearby schools

    GreatSchools rating
    Get a cash offer in 3 minutes
    Find out how much your home could sell for in as little as 3 minutes with a no-obligation cash offer.
    Estimated market value
    $419,300
    Get a cash offer in 3 minutes
    Find out how much your home could sell for in as little as 3 minutes with a no-obligation cash offer.
    Estimated market value
    $419,300