Welcome to this charming and well-maintained home in the heart of Topeka's desirable neighborhood! 801 SW Lindenwood Ave blends classic character with modern updates, offering 3 spacious bedrooms, 2 bathrooms, and plenty of natural light throughout. Enjoy beautiful hardwood floors, a large living room with a cozy fireplace, and a formal dining space perfect for entertaining. The kitchen features ample cabinet space and stylish finishes. Relax on the inviting front porch or in the backyard with mature trees and a patio. Conveniently located near parks, schools, and downtown amenities — this home is a must-see!
Sold
Price Unknown
801 SW Lindenwood Ave, Topeka, KS 66606
4beds
2,876sqft
Single Family Residence, Residential
Built in 1935
7,840 Square Feet Lot
$128,100 Zestimate®
$--/sqft
$1,942 Estimated rent
Home value
$128,100
$109,000 - $150,000
$1,942/mo
Zestimate® history
Owner options
List your home for rent
$1,942/mo
Rent Zestimate®
Find your next renter with Zillow Rental Manager. Plus, with online applications, you can quickly screen prospective tenants – for free.
$1,942/mo
Rent Zestimate®
Refinance and save
Refinancing to a lower rate could help reduce your monthly payments and save thousands over the life of the loan.
Explore your selling options
Work with a Zillow partner agent
Leverage their expertise and Zillow's premium Showcase listings to get your home seen by more buyers.
Get startedList with your own agent
Get your home in front of millions of buyers by listing it on Zillow.
Learn how to do itSell it yourself
Take full control of how buyers see your home on Zillow by listing For Sale by Owner (FSBO).
List your homeWhat's special
Zillow last checked:
Listing updated:
Listed by:
Cole Ridley 785-969-5383,
Keller Williams Realty Partner
Bought with:
Brittnee Shepherd, 00247796
Berkshire Hathaway First
Source: Sunflower AOR as distributed by MLS GRID,MLS#: 240702
Facts & features
Interior
Bedrooms & bathrooms
- Bedrooms: 4
- Bathrooms: 2
- Full bathrooms: 2
Rooms
- Room types: Formal Living Room, Sun Room
Primary bedroom
- Level: Upper
- Area: 180
- Dimensions: 15x12
Bedroom 2
- Level: Upper
- Area: 169
- Dimensions: 13x13
Bedroom 3
- Level: Upper
- Area: 120
- Dimensions: 12x10
Bedroom 4
- Level: Upper
- Area: 405
- Dimensions: 27x15
Laundry
- Level: Basement
Heating
- Has Heating (Unspecified Type)
Cooling
- Central Air
Appliances
- Laundry: In Basement
Features
- Flooring: Hardwood, Ceramic Tile
- Basement: Full
- Number of fireplaces: 1
- Fireplace features: One
Interior area
- Total structure area: 2,876
- Total interior livable area: 2,876 sqft
- Finished area above ground: 2,876
- Finished area below ground: 0
Property
Features
- Levels: Two Or More
Lot
- Size: 7,840 Square Feet
- Dimensions: 7875 sq ft
- Features: Corner Lot
Details
- Parcel number: R13181
- Special conditions: Standard,Arm's Length
Construction
Type & style
- Home type: SingleFamily
- Property subtype: Single Family Residence, Residential
Materials
- Wood Siding
- Roof: Composition
Condition
- Year built: 1935
Utilities & green energy
- Water: Public
Community & HOA
Community
- Subdivision: Melrose
HOA
- Has HOA: No
Location
- Region: Topeka
Financial & listing details
- Tax assessed value: $150,370
- Annual tax amount: $2,280
- Date on market: 8/5/2025
- Cumulative days on market: 81 days
Price history
| Date | Event | Price |
|---|---|---|
| 11/21/2025 | Sold | -- |
Source:  Sunflower AOR as distributed by MLS GRID #240702 Report a problem Sunflower AOR as distributed by MLS GRID #240702 Report a problem | ||
| 10/26/2025 | Pending sale | $124,900$43/sqft |
Source: Sunflower AOR as distributed by MLS GRID #240702 Report a problem | ||
| 10/4/2025 | Price change | $124,900-16.2%$43/sqft |
Source:  Heartland MLS as distributed by MLS GRID #2565630 Report a problem Heartland MLS as distributed by MLS GRID #2565630 Report a problem | ||
| 7/26/2025 | Price change | $149,000-6.9%$52/sqft |
Source: Heartland MLS as distributed by MLS GRID #2565630 Report a problem | ||
| 7/15/2025 | Price change | $160,000+14.3%$56/sqft |
Source: Owner Report a problem | ||
| 7/11/2025 | Listed for sale | $140,000$49/sqft |
Source: Owner Report a problem | ||
Public tax history
| Year | Property taxes | Tax assessment |
|---|---|---|
| 2025 | $2,442 +7.1% | $17,292 +5% |
| 2024 | $2,280 +2.3% | $16,469 +6% |
| 2023 | $2,228 +23% | $15,536 +26.2% |
| 2022 | $1,811 +3.8% | $12,308 +10% |
| 2021 | $1,745 | $11,189 +4.7% |
| 2020 | -- | $10,686 +2% |
| 2019 | $1,622 -5.8% | $10,476 -5.6% |
| 2018 | $1,723 +10.9% | $11,093 +10.9% |
| 2017 | $1,553 -5.1% | $10,005 -4.8% |
| 2014 | $1,636 | $10,514 -2% |
| 2010 | -- | $10,729 |
| 2008 | -- | $10,729 |
| 2007 | -- | $10,729 |
| 2006 | -- | $10,729 +12.7% |
| 2005 | -- | $9,522 +8.8% |
| 2004 | -- | $8,751 +10% |
| 2003 | -- | $7,958 +8% |
| 2002 | -- | $7,371 +12.8% |
| 2000 | -- | $6,532 |
Find assessor info on the county website
Neighborhood: Oldtown
Nearby homes
- $154,3003 bd2 ba1.4k sqft803 SW Lindenwood Ave, Topeka, KS 66606Off Market

- $135,9003 bd1 ba1.1k sqft807 SW Lindenwood Ave, Topeka, KS 66606Off Market
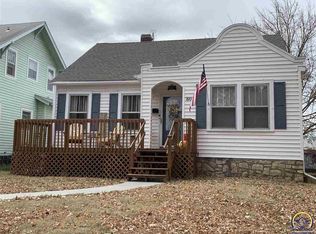
- $131,7003 bd2 ba1.3k sqft735 SW Lindenwood Ave, Topeka, KS 66606Off Market
- $214,9003 bd2 ba2.2k sqft815 SW Lindenwood Ave, Topeka, KS 66606Off Market

- $188,0003 bd1 ba1.7k sqft2201 SW Wilmington Ct, Topeka, KS 66606Off Market
- $120,5003 bd1 ba1.4k sqft731 SW Lindenwood Ave, Topeka, KS 66606Off Market
- $153,0004 bd2 ba1.5k sqft800 SW Lindenwood Ave, Topeka, KS 66606Off Market
- $125,4004 bd2 ba1.9k sqft804 SW Lindenwood Ave, Topeka, KS 66606Off Market
Nearby schools
GreatSchools rating
- 5/10Lowman Hill Elementary SchoolGrades: PK-5Distance: 0.5 mi
- 5/10Landon Middle SchoolGrades: 6-8Distance: 2.3 mi
- 5/10Topeka High SchoolGrades: 9-12Distance: 1 mi
Schools provided by the listing agent
- Elementary: Lowman Hill Elementary School/USD 501
- Middle: Robinson Middle School/USD 501
- High: Topeka High School/USD 501
Source: Sunflower AOR as distributed by MLS GRID. This data may not be complete. We recommend contacting the local school district to confirm school assignments for this home.
Sell for more on Zillow
Get a Zillow Showcase℠ listing at no additional cost and you could sell for .
$128,100
2% more
+$2,562
With Zillow Showcase(estimated)
$130,662
- Kansas
- Shawnee County
- Topeka
- 66606
- Oldtown
- 801 SW Lindenwood Ave
Nearby cities
Nearby neighborhoods
Nearby zip codes
Other Topeka Topics
