Skip main navigation
Sold
  • Price Unknown

    801 SW Shorthorn Dr, Grain Valley, MO 64029

    3beds
    3,389sqft
    Single Family Residence
    Built in ----
    10,019 Square Feet Lot
    $418,400 Zestimate®
    $--/sqft
    $2,439 Estimated rent

    Home value

    $418,400

    $381,000 - $460,000

    $2,439/mo

    Zestimate® history
    Loading
    Loading...

    Owner options

    List your home for rent

    $2,439/mo

    Rent Zestimate®

    Find your next renter with Zillow Rental Manager. Plus, with online applications, you can quickly screen prospective tenants – for free.

    Learn more

    $2,439/mo

    Rent Zestimate®

    Refinance and save

    Refinancing to a lower rate could help reduce your monthly payments and save thousands over the life of the loan.

    See today's rates

    Explore your selling options

    Work with a Zillow partner agent

    Leverage their expertise and Zillow's premium Showcase listings to get your home seen by more buyers.

    Get started

    List with your own agent

    Get your home in front of millions of buyers by listing it on Zillow.

    Learn how to do it

    Sell it yourself

    Take full control of how buyers see your home on Zillow by listing For Sale by Owner (FSBO).

    List your home

    What's special

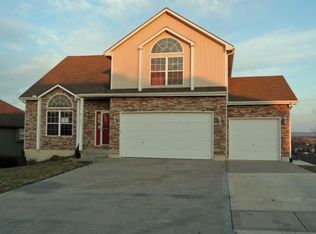
    This is the one that checks every box—and then a few you didn’t know you needed. From the moment you walk in, you’re greeted with soaring ceilings, warm hardwoods, and a wall of windows that pulls in natural light and showcases incredible views. The main living area feels open yet inviting, centered around a cozy fireplace that makes it easy to picture yourself right at home. The kitchen and dining space are perfectly positioned for everyday living and entertaining, with easy access to the screened-in deck—your new favorite spot for morning coffee or evening unwinding, all while taking in the elevated views. The lower level is where this home really separates itself. A full second living space complete with a custom bar, game area, and walkout access creates the ultimate setup for hosting, relaxing, or spreading out. And let’s not overlook the garage—finished with epoxy floors and upgraded lighting, it’s a dream space for hobbies, storage, or showcasing your ride. Homes with this kind of layout, outdoor living, and finished space don’t come along often. Schedule your showing and experience it for yourself before someone else does.

    Zillow last checked:

    Listing updated:

    Listing Provided by:

    Lance Tomlin 816-616-3046,

    ReeceNichols - Lees Summit,

    Holli Albertson 816-668-4556,

    ReeceNichols - Lees Summit

    Bought with:

    Audrey Quint, 2018007992

    ReeceNichols - Lees Summit

    Source: Heartland MLS as distributed by MLS GRID,MLS#: 2608801MLS Logo

    Facts & features

    Interior

    Bedrooms & bathrooms
    • Bedrooms: 3
    • Bathrooms: 3
    • Full bathrooms: 3
    Primary bedroom
    • Features: Carpet, Ceiling Fan(s)
    • Level: Main
    Bedroom 1
    • Features: Carpet, Ceiling Fan(s)
    • Level: Main
    Bedroom 2
    • Features: Carpet, Ceiling Fan(s)
    • Level: Basement
    Primary bathroom
    • Features: Ceramic Tiles, Double Vanity, Shower Only
    • Level: Main
    Bathroom 1
    • Features: Shower Over Tub, Vinyl
    • Level: Main
    Bathroom 2
    • Features: Separate Shower And Tub, Vinyl
    • Level: Basement
    Dining room
    • Features: Built-in Features
    • Level: Main
    Kitchen
    • Features: Kitchen Island, Pantry
    • Level: Main
    Laundry
    • Features: Vinyl
    • Level: Main
    Living room
    • Features: Fireplace
    • Level: Main
    Heating
    • Natural Gas
    Cooling
    • Electric
    Appliances
    • Included: Dishwasher, Disposal, Exhaust Fan, Microwave, Water Purifier
    • Laundry: Main Level
    Features
    • Ceiling Fan(s), Smart Thermostat, Vaulted Ceiling(s), Walk-In Closet(s), Wet Bar
    • Flooring: Carpet, Wood
    • Windows: Storm Window(s)
    • Basement: Basement BR,Finished,Full
    • Number of fireplaces: 1
    • Fireplace features: Great Room, Insert
    Interior area
    • Total structure area: 3,389
    • Total interior livable area: 3,389 sqft
    • Finished area above ground: 2,033
    • Finished area below ground: 1,356

    Property

    Parking
    • Total spaces: 2
    • Parking features: Attached
    • Attached garage spaces: 2
    Features
    • Patio & porch: Screened
    • Fencing: Metal
    Lot
    • Size: 10,019 sqft
    • Features: City Limits, City Lot
    Details
    • Parcel number: 40330081700000000

    Construction

    Type & style
    • Home type: SingleFamily
    • Architectural style: Contemporary
    • Property subtype: Single Family Residence
    Materials
    • Brick Trim
    • Roof: Composition

    Utilities & green energy

    • Water: Public

    Community & neighborhood

    Location
    • Region: Grain Valley
    • Subdivision: Abar Addition

    Other

    Other facts
    • Listing terms: Cash,Conventional,FHA,VA Loan
    • Ownership: Private
    • Road surface type: Paved

    Price history

    DateEventPrice
    4/29/2026Sold--
    Source: Heartland MLS as distributed by MLS GRID #2608801 Report a problem
    3/30/2026Pending sale$435,000$128/sqft
    Source: Heartland MLS as distributed by MLS GRID #2608801 Report a problem
    3/27/2026Listed for sale$435,000+2.4%$128/sqft
    Source: Heartland MLS as distributed by MLS GRID #2608801 Report a problem
    2/20/2024Sold--
    Source: Heartland MLS as distributed by MLS GRID #2466440 Report a problem
    1/24/2024Pending sale$424,999$125/sqft
    Source: Heartland MLS as distributed by MLS GRID #2466440 Report a problem
    12/15/2023Listed for sale$424,999$125/sqft
    Source: Heartland MLS as distributed by MLS GRID #2466440 Report a problem

    Public tax history

    Tax history is unavailable.

    Neighborhood: 64029

    Nearby schools

    GreatSchools rating
    Schools provided by the listing agent
    • High: Grain Valley

    Source: Heartland MLS as distributed by MLS GRID. This data may not be complete. We recommend contacting the local school district to confirm school assignments for this home.

    Get a cash offer in 3 minutes
    Find out how much your home could sell for in as little as 3 minutes with a no-obligation cash offer.
    Estimated market value
    $418,400
    Get a cash offer in 3 minutes
    Find out how much your home could sell for in as little as 3 minutes with a no-obligation cash offer.
    Estimated market value
    $418,400