Beautiful 3 bedroom, 2 bath ranch style home with upper bonus room in the desirable Vintner's Farm Neighborhood in Fruita Colorado. This home is being sold verified-meaning the current owner is providing a pre-inspection and the report is available to view here in the MLS documents. Seller is providing a home warranty for the buyer. Newly painted and many repairs from report have been complete. Check out the beautiful granite counter tops in this open floor plan home. The large Island in the open floor plan kitchen contains pot drawers and there is a walk in pantry that will serve the new owner well. The floors are engineered hardwoods and lead into the beautiful spacious primary bedroom as well. You will find a 5-piece bathroom with separate shower and soaker tub to enjoy. The walk in closet in primary bedroom is one of the sellers favorite features of the home. Be sure to check out the upper bonus room that can be used as bedroom, game room, or whatever you wish. All appliances are staying with the home including newer washer and dryer and their pedestal drawers. Fridge is graphite stainless steel color and gas range has a double oven. Water heater is new-installed in 2023. The black fridge in garage can stay with purchase along with the upper installed storage racks to get the best use of the space in this nice sized garage. This furnace is in great working order and gets serviced twice a year.
Sold for $525,000
$525,000
801 Saint Peppin Dr, Fruita, CO 81521
3beds
2baths
2,301sqft
Single Family Residence
Built in 2008
6,969 Square Feet Lot
$573,800 Zestimate®
$228/sqft
$2,468 Estimated rent
Home value
$573,800
$545,000 - $602,000
$2,468/mo
Zestimate® history
Owner options
List your home for rent
$2,468/mo
Rent Zestimate®
Find your next renter with Zillow Rental Manager. Plus, with online applications, you can quickly screen prospective tenants – for free.
$2,468/mo
Rent Zestimate®
Refinance and save
$3,346/mo
Est. payment
Refinancing to a lower rate could help reduce your monthly payments and save thousands over the life of the loan.
$3,346/mo
Est. payment
Explore your selling options
Work with a Zillow partner agent
Leverage their expertise and Zillow's premium Showcase listings to get your home seen by more buyers.
Get startedList with your own agent
Get your home in front of millions of buyers by listing it on Zillow.
Learn how to do itSell it yourself
Take full control of how buyers see your home on Zillow by listing For Sale by Owner (FSBO).
List your homeWhat's special
Zillow last checked:
Listing updated:
Listed by:
AMBER MASSEY 970-309-0714,
KELLER WILLIAMS COLORADO WEST REALTY,
RHONDA MASSEY 970-309-0712,
KELLER WILLIAMS COLORADO WEST REALTY
Bought with:
SEAN MOON
RIVER CITY REAL ESTATE, LLC
Source: GJARA,MLS#: 20240391
Facts & features
Interior
Bedrooms & bathrooms
- Bedrooms: 3
- Bathrooms: 2
Primary bedroom
- Level: Main
- Dimensions: 16.9 x 14.9
Bedroom 2
- Level: Main
- Dimensions: 15.1 x 11.3
Bedroom 3
- Level: Main
- Dimensions: 13.1 x 13.9
Dining room
- Level: Main
- Dimensions: 14.9 x 10.5
Family room
- Level: Upper
- Dimensions: 22.10 13.9
Kitchen
- Level: Main
- Dimensions: 12.4 x 13.9
Laundry
- Level: Main
- Dimensions: 9.5 x 4.11
Living room
- Level: Main
- Dimensions: 15.10 x 17.7
Heating
- Forced Air, Fireplace(s), Natural Gas
Cooling
- Central Air
Appliances
- Included: Double Oven, Dryer, Dishwasher, Gas Cooktop, Disposal, Gas Oven, Gas Range, Microwave, Refrigerator, Range Hood, Washer
- Laundry: Laundry Room, Washer Hookup, Dryer Hookup
Features
- Ceiling Fan(s), Granite Counters, Jetted Tub, Laminate Counters, Main Level Primary, Pantry, Sound System, Vaulted Ceiling(s), Walk-In Closet(s), Walk-In Shower, Wired for Sound, Window Treatments
- Flooring: Carpet, Hardwood, Tile
- Windows: Window Coverings
- Basement: Crawl Space
- Has fireplace: Yes
- Fireplace features: Gas Log
Interior area
- Total structure area: 2,301
- Total interior livable area: 2,301 sqft
Property
Parking
- Total spaces: 2
- Parking features: Attached, Garage, Garage Door Opener
- Attached garage spaces: 2
Accessibility
- Accessibility features: None, Low Threshold Shower
Features
- Patio & porch: Deck, Open, Patio
- Exterior features: Sprinkler/Irrigation
- Has spa: Yes
- Fencing: Privacy
Lot
- Size: 6,969 Square Feet
- Dimensions: 100.9 x 74.6
- Features: Sprinklers In Front, Landscaped
Details
- Parcel number: 269708150007
- Zoning description: PUD/RES
Construction
Type & style
- Home type: SingleFamily
- Architectural style: Ranch
- Property subtype: Single Family Residence
Materials
- Stone, Stucco, Wood Frame
- Roof: Asphalt,Composition
Condition
- Year built: 2008
Utilities & green energy
- Sewer: Connected
- Water: Public
- Utilities for property: Sewer Available
Community & HOA
Community
- Subdivision: Vintners Farm Subdivision
HOA
- Has HOA: Yes
- Services included: Common Area Maintenance, Snow Removal, Sprinkler
- HOA fee: $360 annually
Location
- Region: Fruita
- Elevation: 4518
Financial & listing details
- Price per square foot: $228/sqft
- Tax assessed value: $537,290
- Annual tax amount: $2,406
- Date on market: 2/1/2024
- Road surface type: Paved
Price history
| Date | Event | Price |
|---|---|---|
| 5/31/2024 | Sold | $525,000$228/sqft |
Source: GJARA #20240391 Report a problem | ||
| 4/28/2024 | Pending sale | $525,000$228/sqft |
Source: GJARA #20240391 Report a problem | ||
| 4/24/2024 | Price change | $525,000-3.7%$228/sqft |
Source: GJARA #20240391 Report a problem | ||
| 4/8/2024 | Price change | $545,000-2.7%$237/sqft |
Source: GJARA #20240391 Report a problem | ||
| 3/15/2024 | Price change | $560,000-2.6%$243/sqft |
Source: GJARA #20240391 Report a problem | ||
| 2/1/2024 | Listed for sale | $575,000+53%$250/sqft |
Source: GJARA #20240391 Report a problem | ||
| 5/20/2009 | Sold | $375,775$163/sqft |
Source: Public Record Report a problem | ||
Public tax history
| Year | Property taxes | Tax assessment |
|---|---|---|
| 2025 | $2,406 +0.5% | $37,880 +14.7% |
| 2024 | $2,393 +9% | $33,030 -3.6% |
| 2023 | $2,197 -0.7% | $34,260 +29.3% |
| 2022 | $2,211 +11.4% | $26,490 -2.8% |
| 2021 | $1,985 | $27,250 +9.3% |
| 2020 | $1,985 +14.1% | $24,940 -0.7% |
| 2019 | $1,739 | $25,120 +18.8% |
| 2018 | $1,739 +10.9% | $21,150 |
| 2017 | $1,568 | $21,150 -4% |
| 2016 | $1,568 -1.2% | $22,020 |
| 2015 | $1,587 +11.2% | $22,020 +10.5% |
| 2014 | $1,427 | $19,920 |
| 2013 | -- | $19,920 -8.2% |
| 2012 | $1,509 | $21,690 |
| 2011 | -- | $21,690 -21.1% |
| 2010 | -- | $27,480 |
| 2009 | -- | $27,480 +294.8% |
| 2008 | $529 -56.2% | $6,960 -52% |
| 2007 | $1,207 | $14,500 |
Find assessor info on the county website
Neighborhood: 81521
Nearby homes
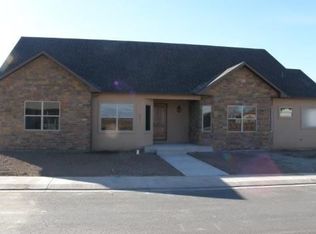
- $647,6003 bd2 ba2.3k sqft801 St Peppin Dr, Fruita, CO 81521Off Market
- $563,0004 bd3 ba1.9k sqft823 Saint Peppin Dr, Fruita, CO 81521Off Market

- $725,0005 bd3 ba2.4k sqft862 Moores Diamond Dr, Fruita, CO 81521Sold
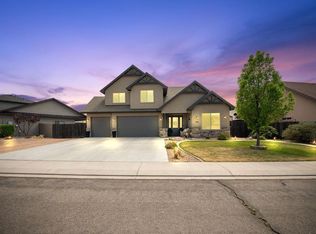
- $629,4003 bd2 ba1.9k sqft835 Saint Peppin Dr, Fruita, CO 81521Off Market

- $512,8003 bd2 ba1.6k sqft825 Moores Diamond Dr, Fruita, CO 81521Off Market
- $551,7003 bd2 ba1.8k sqft859 Moores Diamond Dr, Fruita, CO 81521Off Market
- $534,2004 bd3 ba2.2k sqft800 Saint Peppin Dr, Fruita, CO 81521Off Market
- $618,5003 bd3 ba2k sqft884 Moores Diamond Dr, Fruita, CO 81521Off Market
Nearby schools
GreatSchools rating
- 5/10Monument Ridge Elementary SchoolGrades: PK-5Distance: 0.8 mi
- 4/10Fruita Middle SchoolGrades: 6-8Distance: 1.8 mi
- 7/10Fruita Monument High SchoolGrades: 9-12Distance: 1.8 mi
Schools provided by the listing agent
- Elementary: Monument Ridge Elementary
- Middle: Fruita
- High: Fruita Monument
Source: GJARA. This data may not be complete. We recommend contacting the local school district to confirm school assignments for this home.


Get pre-qualified for a loan
At Zillow Home Loans, we can pre-qualify you in as little as 5 minutes with no impact to your credit score.An equal housing lender. NMLS #10287.
Sell for more on Zillow
Get a Zillow Showcase℠ listing at no additional cost and you could sell for .
$573,800
2% more
+$11,476
With Zillow Showcase(estimated)
$585,276
- Colorado
- Mesa County
- Fruita
- 81521
- 801 Saint Peppin Dr
Nearby cities
Nearby zip codes
Other Fruita Topics
