OWNER FINANCING AVAILABLE. NO BANKS INVOLVED. ITIN OK. FOUNDATION WORK CARRIED OUT RECENTLY, YOU WILL GET THE BALANCE OF THE WARRANTY. The Englishman In Dallas has a great opportunity to own a house
in the heart of Arlington. This sensibly remodeled home is located in one of the most convenient areas of the
metroplex for transport links, business, work and entertainment. 3 minutes to get to I-20. Even Henry VIII would have approved this charming house with a new fence for your privacy. Step into a generous sized living room. Then to the
modern kitchen and breakfast area, ideal for sharing moments and meals with friends and
family. The size of the primary bedroom with en-suite is a relaxing space.
The other bedrooms are a generous size unlike some of the box rooms you may have seen. The house has a highly functional layout. Don’t just take my word for it. BOOK YOUR SHOWING NOW!!! Come and meet me at one of my OPEN HOUSES and have a cup of tea and a guided tour with The Englishman In Dallas. New Appliances, fence, granite and thermostat.
Sold
Price Unknown
801 Sandalwood Ln, Arlington, TX 76017
3beds
1,582sqft
Single Family Residence
Built in 1980
8,537 Square Feet Lot
$291,100 Zestimate®
$--/sqft
$2,229 Estimated rent
Home value
$291,100
$271,000 - $311,000
$2,229/mo
Zestimate® history
Owner options
List your home for rent
$2,229/mo
Rent Zestimate®
Find your next renter with Zillow Rental Manager. Plus, with online applications, you can quickly screen prospective tenants – for free.
$2,229/mo
Rent Zestimate®
Refinance and save
Refinancing to a lower rate could help reduce your monthly payments and save thousands over the life of the loan.
Explore your selling options
Work with a Zillow partner agent
Leverage their expertise and Zillow's premium Showcase listings to get your home seen by more buyers.
Get startedList with your own agent
Get your home in front of millions of buyers by listing it on Zillow.
Learn how to do itSell it yourself
Take full control of how buyers see your home on Zillow by listing For Sale by Owner (FSBO).
List your homeWhat's special
New fenceNew appliancesModern kitchenBreakfast area
Zillow last checked:
Listing updated:
Listed by:
Andrew Webb 0817238,
Keller Williams Realty 972-732-6000
Bought with:
Brandy Marshall
NB Elite Realty
Source: NTREIS,MLS#: 20693760
Facts & features
Interior
Bedrooms & bathrooms
- Bedrooms: 3
- Bathrooms: 2
- Full bathrooms: 2
Primary bedroom
- Level: First
- Dimensions: 13 x 18
Bedroom
- Level: First
- Dimensions: 13 x 12
Bedroom
- Level: First
- Dimensions: 13 x 14
Primary bathroom
- Level: First
- Dimensions: 6 x 9
Breakfast room nook
- Level: First
- Dimensions: 9 x 9
Other
- Level: First
- Dimensions: 6 x 15
Kitchen
- Level: First
- Dimensions: 9 x 12
Living room
- Level: First
- Dimensions: 20 x 23
Appliances
- Included: Dishwasher, Electric Oven, Microwave
Features
- Granite Counters, High Speed Internet, Cable TV
- Flooring: Carpet, Ceramic Tile, Luxury Vinyl Plank
- Has basement: No
- Has fireplace: No
- Fireplace features: None
Interior area
- Total interior livable area: 1,582 sqft
Property
Parking
- Total spaces: 2
- Parking features: Driveway
- Attached garage spaces: 2
- Has uncovered spaces: Yes
Features
- Levels: One
- Stories: 1
- Patio & porch: Patio
- Pool features: None
- Fencing: Wood
Lot
- Size: 8,537 Square Feet
- Residential vegetation: Grassed
Details
- Parcel number: 04624327
Construction
Type & style
- Home type: SingleFamily
- Architectural style: Traditional,Detached
- Property subtype: Single Family Residence
Materials
- Brick
- Foundation: Slab
- Roof: Composition,Shingle
Condition
- Year built: 1980
Utilities & green energy
- Sewer: Public Sewer
- Water: Public
- Utilities for property: Sewer Available, Water Available, Cable Available
Community & HOA
Community
- Features: Curbs
- Subdivision: Matlock Manor Add
HOA
- Has HOA: No
Location
- Region: Arlington
Financial & listing details
- Tax assessed value: $148,419
- Annual tax amount: $3,811
- Date on market: 8/8/2024
- Cumulative days on market: 59 days
- Listing terms: Cash,FHA,Owner Will Carry,Other,Private Financing Available
- Road surface type: Asphalt
Price history
| Date | Event | Price |
|---|---|---|
| 12/18/2024 | Sold | -- |
Source: NTREIS #20693760 Report a problem | ||
| 11/18/2024 | Contingent | $299,900$190/sqft |
Source: NTREIS #20693760 Report a problem | ||
| 10/4/2024 | Price change | $299,900-8.8%$190/sqft |
Source: NTREIS #20693760 Report a problem | ||
| 9/27/2024 | Listed for sale | $329,000$208/sqft |
Source: NTREIS #20693760 Report a problem | ||
| 8/28/2024 | Pending sale | $329,000$208/sqft |
Source: NTREIS #20693760 Report a problem | ||
| 8/19/2024 | Contingent | $329,000$208/sqft |
Source: NTREIS #20693760 Report a problem | ||
| 8/8/2024 | Listed for sale | $329,000$208/sqft |
Source: NTREIS #20693760 Report a problem | ||
Public tax history
| Year | Property taxes | Tax assessment |
|---|---|---|
| 2025 | $3,245 +0% | $148,419 |
| 2024 | $3,244 -14.9% | $148,419 -14.1% |
| 2023 | $3,811 +8.3% | $172,711 +22.1% |
| 2022 | $3,519 +2.5% | $141,494 +5.7% |
| 2021 | $3,433 +25.8% | $133,878 +27.5% |
| 2020 | $2,728 +3.5% | $105,000 |
| 2019 | $2,637 -7.7% | $105,000 -4.5% |
| 2018 | $2,858 +10.2% | $110,000 +11% |
| 2017 | $2,594 +1.5% | $99,113 +3.2% |
| 2016 | $2,555 +44.6% | $96,014 +43.3% |
| 2015 | $1,767 | $67,000 -25.1% |
| 2014 | $1,767 | $89,400 |
| 2013 | -- | $89,400 +0.6% |
| 2012 | -- | $88,900 -4.6% |
| 2011 | -- | $93,200 -3.9% |
| 2010 | -- | $97,000 -5.8% |
| 2009 | -- | $103,000 -3.6% |
| 2008 | -- | $106,800 |
| 2007 | -- | $106,800 |
| 2006 | -- | $106,800 +6.9% |
| 2005 | -- | $99,900 +5.5% |
| 2004 | -- | $94,700 |
| 2003 | -- | $94,700 +2.3% |
| 2002 | -- | $92,600 +12% |
| 2001 | -- | $82,700 +9.8% |
| 2000 | -- | $75,300 |
Find assessor info on the county website
Neighborhood: Southeast
Nearby homes
- $277,0003 bd2 ba1.4k sqft803 Sandalwood Ln, Arlington, TX 76017Off Market
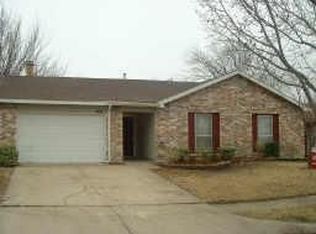
- $254,1003 bd2 ba1.4k sqft805 Sandalwood Ln, Arlington, TX 76017Off Market
- $257,2003 bd2 ba1.4k sqft4801 Pennridge Ln, Arlington, TX 76017Off Market
- $242,1003 bd2 ba1.2k sqft802 Sandalwood Ln, Arlington, TX 76017Off Market

- $250,8003 bd2 ba1.3k sqft4803 Pennridge Ln, Arlington, TX 76017Off Market
- $262,1003 bd2 ba1.5k sqft800 Sandalwood Ln, Arlington, TX 76017Off Market
- $262,9003 bd2 ba1.4k sqft807 Sandalwood Ln, Arlington, TX 76017Off Market
- $256,8003 bd2 ba1.5k sqft4805 Pennridge Ln, Arlington, TX 76017Off Market
Nearby schools
GreatSchools rating
- 3/10Williams Elementary SchoolGrades: PK-6Distance: 0.6 mi
- 7/10Ousley Junior High SchoolGrades: 7-8Distance: 2.3 mi
- 4/10Seguin High SchoolGrades: 9-12Distance: 2.8 mi
Schools provided by the listing agent
- Elementary: Williams
- High: Seguin
- District: Arlington ISD
Source: NTREIS. This data may not be complete. We recommend contacting the local school district to confirm school assignments for this home.
Get a cash offer in 3 minutes
Find out how much your home could sell for in as little as 3 minutes with a no-obligation cash offer.
Estimated market value
$291,100
Get a cash offer in 3 minutes
Find out how much your home could sell for in as little as 3 minutes with a no-obligation cash offer.
Estimated market value
$291,100
- Texas
- Tarrant County
- Arlington
- 76017
- Southeast
- 801 Sandalwood Ln
Nearby cities
Nearby neighborhoods
Nearby zip codes
Other Arlington Topics
