Step into this beautifully maintained 2021-built home, designed with modern finishes and an open-concept layout that’s perfect for comfortable living and entertaining. Neutral tones and sleek concrete floors create a clean, stylish look throughout. Enjoy a spacious primary suite featuring a large bedroom, well-designed bathroom, and generous walk-in closet. Situated on a large, fenced lot with mature trees, this home offers plenty of outdoor space and privacy. Located on a quiet street with quick highway access and no HOA, this property is ideal for those seeking peace, freedom, and convenience. With owned solar panels included, you’ll also enjoy long-term energy savings. Don’t miss this opportunity to own a move-in-ready home that feels brand new! Home is in qualified USDA area 0% down payment
Sold
Price Unknown
801 Santa Fe St, Keene, TX 76059
3beds
1,500sqft
Single Family Residence
Built in 2021
0.33 Acres Lot
$283,800 Zestimate®
$--/sqft
$2,156 Estimated rent
Home value
$283,800
$255,000 - $315,000
$2,156/mo
Zestimate® history
Owner options
List your home for rent
$2,156/mo
Rent Zestimate®
Find your next renter with Zillow Rental Manager. Plus, with online applications, you can quickly screen prospective tenants – for free.
$2,156/mo
Rent Zestimate®
Refinance and save
Refinancing to a lower rate could help reduce your monthly payments and save thousands over the life of the loan.
Explore your selling options
Work with a Zillow partner agent
Leverage their expertise and Zillow's premium Showcase listings to get your home seen by more buyers.
Get startedList with your own agent
Get your home in front of millions of buyers by listing it on Zillow.
Learn how to do itSell it yourself
Take full control of how buyers see your home on Zillow by listing For Sale by Owner (FSBO).
List your homeWhat's special
Modern finishesFenced lotPlenty of outdoor spaceComfortable livingGenerous walk-in closetMature treesNeutral tones
Zillow last checked:
Listing updated:
Listed by:
Michelle Martin 0726596 817-773-7689,
JPAR - Burleson 972-836-9295,
Pamela Moreno-Hernandez 0828346 817-773-7689,
JPAR - Central Metro
Bought with:
Nadia Nagib
Peak Realty and Associates LLC
Source: NTREIS,MLS#: 20919644
Facts & features
Interior
Bedrooms & bathrooms
- Bedrooms: 3
- Bathrooms: 2
- Full bathrooms: 2
Primary bedroom
- Features: Dual Sinks, Walk-In Closet(s)
- Level: First
- Dimensions: 12 x 13
Bedroom
- Features: Walk-In Closet(s)
- Level: First
- Dimensions: 10 x 15
Bedroom
- Features: Walk-In Closet(s)
- Level: First
- Dimensions: 10 x 13
Primary bathroom
- Features: Dual Sinks, Jack and Jill Bath
- Level: First
- Dimensions: 12 x 9
Dining room
- Level: First
- Dimensions: 12 x 10
Other
- Level: First
- Dimensions: 10 x 5
Kitchen
- Features: Breakfast Bar, Built-in Features, Eat-in Kitchen
- Level: First
- Dimensions: 12 x 14
Laundry
- Level: First
- Dimensions: 7 x 9
Living room
- Features: Ceiling Fan(s)
- Level: First
- Dimensions: 14 x 17
Heating
- Active Solar, Central, Electric, Solar
Cooling
- Central Air, Ceiling Fan(s), Electric
Appliances
- Included: Dishwasher, Electric Range, Disposal, Microwave
Features
- Decorative/Designer Lighting Fixtures, Eat-in Kitchen, Open Floorplan, Walk-In Closet(s)
- Flooring: Concrete
- Windows: Window Coverings
- Has basement: No
- Has fireplace: No
Interior area
- Total interior livable area: 1,500 sqft
Property
Parking
- Total spaces: 2
- Parking features: Concrete, Door-Single, Driveway, Garage Faces Front, Kitchen Level
- Attached garage spaces: 2
- Has uncovered spaces: Yes
Accessibility
- Accessibility features: Grip-Accessible Features
Features
- Levels: One
- Stories: 1
- Patio & porch: Rear Porch, Covered
- Exterior features: Storage
- Pool features: None
- Fencing: Back Yard,Chain Link,Fenced
Lot
- Size: 0.33 Acres
- Features: Back Yard, Interior Lot, Lawn, Landscaped, Many Trees
- Residential vegetation: Grassed, Partially Wooded
Details
- Additional structures: Storage
- Parcel number: 126367501020
Construction
Type & style
- Home type: SingleFamily
- Architectural style: Ranch,Traditional,Detached
- Property subtype: Single Family Residence
Materials
- Board & Batten Siding, Brick
- Foundation: Slab
- Roof: Composition
Condition
- Year built: 2021
Utilities & green energy
- Sewer: Public Sewer
- Water: Public
- Utilities for property: Sewer Available, Separate Meters, Water Available
Green energy
- Energy generation: Solar
Community & HOA
Community
- Security: Smoke Detector(s)
- Subdivision: Gonzalez Santa Fe Add
HOA
- Has HOA: No
Location
- Region: Keene
Financial & listing details
- Tax assessed value: $301,078
- Annual tax amount: $7,106
- Date on market: 4/30/2025
- Cumulative days on market: 157 days
- Listing terms: Cash,Conventional,FHA,USDA Loan,VA Loan
- Exclusions: Refrigerator, Washing/Drying Machine
Price history
| Date | Event | Price |
|---|---|---|
| 12/5/2025 | Sold | -- |
Source: NTREIS #20919644 Report a problem | ||
| 10/4/2025 | Pending sale | $310,000$207/sqft |
Source: NTREIS #20919644 Report a problem | ||
| 9/27/2025 | Contingent | $310,000$207/sqft |
Source: NTREIS #20919644 Report a problem | ||
| 8/14/2025 | Price change | $310,000-1%$207/sqft |
Source: NTREIS #20919644 Report a problem | ||
| 7/24/2025 | Price change | $313,000-0.6%$209/sqft |
Source: NTREIS #20919644 Report a problem | ||
| 7/2/2025 | Price change | $315,000-1.6%$210/sqft |
Source: NTREIS #20919644 Report a problem | ||
| 6/26/2025 | Price change | $319,9900%$213/sqft |
Source: NTREIS #20919644 Report a problem | ||
| 4/30/2025 | Listed for sale | $320,000+16.8%$213/sqft |
Source: NTREIS #20919644 Report a problem | ||
| 11/13/2023 | Sold | -- |
Source: NTREIS #20450239 Report a problem | ||
| 11/8/2023 | Pending sale | $274,000$183/sqft |
Source: NTREIS #20450239 Report a problem | ||
| 11/2/2023 | Contingent | $274,000$183/sqft |
Source: NTREIS #20450239 Report a problem | ||
| 10/20/2023 | Price change | $274,000-2.1%$183/sqft |
Source: NTREIS #20450239 Report a problem | ||
| 10/11/2023 | Listed for sale | $279,900$187/sqft |
Source: NTREIS #20450239 Report a problem | ||
Public tax history
| Year | Property taxes | Tax assessment |
|---|---|---|
| 2025 | $4,692 -34% | $301,078 |
| 2024 | $7,106 +47.2% | $301,078 +6.1% |
| 2023 | $4,829 -15.4% | $283,635 +10% |
| 2022 | $5,707 +1360.6% | $257,850 +1619% |
| 2021 | $391 | $15,000 |
Find assessor info on the county website
Neighborhood: 76059
Nearby homes
- $283,9003 bd2 ba1.5k sqft803 Santa Fe St, Keene, TX 76059Off Market
- $349,9003 bd2 ba1.8k sqft711 Santa Fe St, Keene, TX 76059Off Market
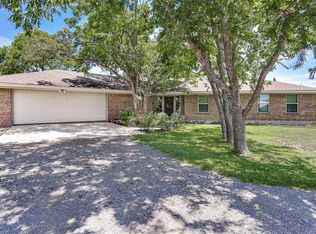
- $286,6003 bd2 ba1.5k sqft805 Santa Fe St, Keene, TX 76059Off Market
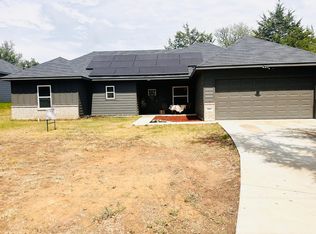
- $69,00010,018 sqft807 Santa Fe St, Keene, TX 76059Lot/Land
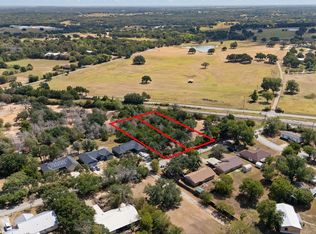
- $46,568-- bd-- ba-- sqft811 Santa Fe St, Keene, TX 76059Off Market
- $192,5003 bd2 ba1.4k sqft806 Santa Fe St, Keene, TX 76059Off Market
- $69,00010,018 sqft809 Santa Fe St, Keene, TX 76059Lot/Land
- $247,5003 bd2 ba1.6k sqft802 Santa Fe St, Keene, TX 76059Off Market
Nearby schools
GreatSchools rating
- NAKeene Elementary SchoolGrades: PK-2Distance: 0.8 mi
- 7/10Keene Junior High SchoolGrades: 6-8Distance: 0.9 mi
- 6/10Keene Wanda R Smith High SchoolGrades: 9-12Distance: 1 mi
Schools provided by the listing agent
- Elementary: Keene
- High: Keene
- District: Keene ISD
Source: NTREIS. This data may not be complete. We recommend contacting the local school district to confirm school assignments for this home.
Get a cash offer in 3 minutes
Find out how much your home could sell for in as little as 3 minutes with a no-obligation cash offer.
Estimated market value
$283,800
Get a cash offer in 3 minutes
Find out how much your home could sell for in as little as 3 minutes with a no-obligation cash offer.
Estimated market value
$283,800
- Texas
- Johnson County
- Keene
- 76059
- 801 Santa Fe St
