Skip main navigation
Closed
  • $345,900

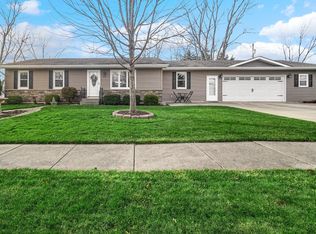
    801 Seminole Dr, Lowell, IN 46356

    3beds
    1,625sqft
    Single Family Residence
    Built in 2006
    0.29 Acres Lot
    $381,700 Zestimate®
    $213/sqft
    $2,146 Estimated rent

    Home value

    $381,700

    $363,000 - $401,000

    $2,146/mo

    Zestimate® history
    Loading
    Loading...

    Owner options

    List your home for rent

    $2,146/mo

    Rent Zestimate®

    Find your next renter with Zillow Rental Manager. Plus, with online applications, you can quickly screen prospective tenants – for free.

    Learn more

    $2,146/mo

    Rent Zestimate®

    Refinance and save

    $2,163/mo

    Est. payment

    Refinancing to a lower rate could help reduce your monthly payments and save thousands over the life of the loan.

    See today's rates

    $2,163/mo

    Est. payment

    Explore your selling options

    Work with a Zillow partner agent

    Leverage their expertise and Zillow's premium Showcase listings to get your home seen by more buyers.

    Get started

    List with your own agent

    Get your home in front of millions of buyers by listing it on Zillow.

    Learn how to do it

    Sell it yourself

    Take full control of how buyers see your home on Zillow by listing For Sale by Owner (FSBO).

    List your home

    What's special

    Built in 2006, fronT entry boasts ceramic floor & coat closet & opens into the living room w/ a vaulted ceiling & direct vent gas fireplace. 2 sets of French doors connect to the kitchen which boasts loads of cabinets w/ lighting on top.Ceramic flooring. Appliances stay. Dining area in kitchen leads to deck w/gazebo with side panels, top & screens that stay. New paint in secondary bath w/tub/shower insert is close to both secondary bedrooms. Secondary bedrooms also have new paint and shelving units stay. Main bedroom is big enough for the largest bedroom furniture. W/en suite bath that offers a jetted tub & separate shower w/glass door. Also large walk in close. Natural woodwork throughout. Laundry room & garage from kitchen. Garage has main door to the side yard & attic access in the ceiling. Tall ceiling offers opportunity for storage shelves if needed. Linen closet in hallway (safe stays). Basement with roughed in bath and insulated walls. Alternating sump pumps. Outside generator.

    Zillow last checked:

    Listing updated:

    Listed by:

    Carol Kwapich,

    Century 21 Circle 219-738-2455

    Bought with:

    Craig Welsh, RB14044365

    Listing Leaders Northwest

    Source: NIRA as distributed by MLS GRID,MLS#: 537220MLS Logo

    Facts & features

    Interior

    Bedrooms & bathrooms
    • Bedrooms: 3
    • Bathrooms: 2
    • Full bathrooms: 2
    Rooms
    • Room types: Bathroom, Bedroom 2, Bedroom 3, Dining Room, Kitchen, Laundry, Living Room, Primary Bedroom
    Primary bedroom
    • Area: 192
    • Dimensions: 16 x 12
    Bedroom 2
    • Area: 143
    • Dimensions: 13 x 11
    Bedroom 3
    • Area: 156
    • Dimensions: 13 x 12
    Bathroom
    • Description: Full
    Bathroom
    • Description: Full
    Kitchen
    • Area: 120
    • Dimensions: 12 x 10
    Laundry
    • Dimensions: 8 x 6
    Living room
    • Area: 252
    • Dimensions: 18 x 14
    Heating
    • Forced Air, Natural Gas
    Appliances
    • Included: Dishwasher, Dryer, Microwave, Refrigerator, Washer
    • Laundry: Main Level
    Features
    • Cathedral Ceiling(s), Primary Downstairs, Vaulted Ceiling(s)
    • Basement: Other,Sump Pump
    • Number of fireplaces: 1
    • Fireplace features: Great Room, Living Room
    Interior area
    • Total structure area: 1,625
    • Total interior livable area: 1,625 sqft
    • Finished area above ground: 1,625

    Property

    Parking
    • Total spaces: 2
    • Parking features: Attached, Garage Door Opener, Off Street
    • Attached garage spaces: 2
    Features
    • Levels: One
    • Patio & porch: Deck
    • Has spa: Yes
    • Spa features: Bath
    • Frontage length: 95
    Lot
    • Size: 0.29 Acres
    • Dimensions: 95 x 132
    • Features: Corner Lot, Landscaped, Level, Paved
    Details
    • Parcel number: 451922179012000038

    Construction

    Type & style
    • Home type: SingleFamily
    • Architectural style: Bungalow
    • Property subtype: Single Family Residence
    Condition
    • New construction: No
    • Year built: 2006

    Community & HOA

    Community
    • Features: Curbs, Sidewalks
    • Subdivision: Village Green Ph 01
    HOA
    • Has HOA: No
    Location
    • Region: Lowell

    Financial & listing details

    • Price per square foot: $213/sqft
    • Tax assessed value: $308,000
    • Annual tax amount: $3,071
    • Date on market: 2/28/2024
    • Listing agreement: Exclusive Right To Sell
    • Listing terms: Cash,Conventional,FHA,VA Loan
    • Road surface type: Paved

    Price history

    DateEventPrice
    9/8/2023Sold$345,900$213/sqft
    Source: NIRA as distributed by MLS GRID #537220 Report a problem
    8/25/2023Contingent$345,900$213/sqft
    Source: NIRA as distributed by MLS GRID #537220 Report a problem
    8/19/2023Listed for sale$345,900+63.5%$213/sqft
    Source: MRED as distributed by MLS GRID #11863932 Report a problem
    8/14/2006Sold$211,500$130/sqft
    Source: NIRA as distributed by MLS GRID #150421 Report a problem

    Public tax history

    YearProperty taxesTax assessment
    2025$3,267 +1.2%$333,700 +2.1%
    2024$3,229 +5.1%$326,700 +1.5%
    2023$3,071 +17.9%$321,900 +4.5%
    2022$2,604 +3.9%$308,000 +17.9%
    2021$2,507 +4.9%$261,200 +3.9%
    2020$2,391 -14.3%$251,500 +4.8%
    2019$2,791 +3.8%$240,000 +3.1%
    2018$2,688 +14.6%$232,800 +8.9%
    2017$2,345 $213,800 +2.1%
    2016$2,345 -0.4%$209,400 +3.3%
    2014$2,353 -3.2%$202,800 +1.1%
    2013$2,430 -2.4%$200,500 +1.1%
    2012$2,490 -7.2%$198,400 -2.1%
    2011$2,681 -16.1%$202,600 -8.7%
    2010$3,194 $222,000 +10.3%
    2009-- $201,200 +61.1%
    2007-- $124,900 +31125%
    2006-- $400
    Find assessor info on the county website

    Neighborhood: 46356

    Nearby schools

    GreatSchools rating
    Schools provided by the listing agent
    • High: Lowell Senior High School

    Source: NIRA as distributed by MLS GRID. This data may not be complete. We recommend contacting the local school district to confirm school assignments for this home.

    Get a cash offer in 3 minutes
    Find out how much your home could sell for in as little as 3 minutes with a no-obligation cash offer.
    Estimated market value
    $381,700
    Get a cash offer in 3 minutes
    Find out how much your home could sell for in as little as 3 minutes with a no-obligation cash offer.
    Estimated market value
    $381,700