Skip main navigation
Sold for $485,000
  • $485,000

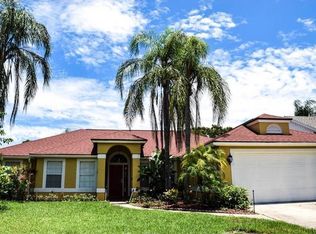
    801 Silversmith Cir, Lake Mary, FL 32746

    4beds
    2,191sqft
    Single Family Residence
    Built in 1993
    6,819 Square Feet Lot
    $491,200 Zestimate®
    $221/sqft
    $3,137 Estimated rent

    Home value

    $491,200

    $457,000 - $530,000

    $3,137/mo

    Zestimate® history
    Loading
    Loading...

    Owner options

    List your home for rent

    $3,137/mo

    Rent Zestimate®

    Find your next renter with Zillow Rental Manager. Plus, with online applications, you can quickly screen prospective tenants – for free.

    Learn more

    $3,137/mo

    Rent Zestimate®

    Refinance and save

    $3,244/mo

    Est. payment

    Refinancing to a lower rate could help reduce your monthly payments and save thousands over the life of the loan.

    See today's rates

    $3,244/mo

    Est. payment

    Explore your selling options

    Work with a Zillow partner agent

    Leverage their expertise and Zillow's premium Showcase listings to get your home seen by more buyers.

    Get started

    List with your own agent

    Get your home in front of millions of buyers by listing it on Zillow.

    Learn how to do it

    Sell it yourself

    Take full control of how buyers see your home on Zillow by listing For Sale by Owner (FSBO).

    List your home

    What's special

    Solar heated poolGranite countertopsNewly installed carpetTree-lined streetsFunctional floor planAmple storage spaceGarden tub
    This charming subdivision, located in the desirable suburban City of Lake Mary, has everything you need. To list first, a few of the things most important to you, the ROOF is 2019, AC is 2023, electrical has been updated to also accommodate your WHOLE HOUSE GENERAC GENERATOR! No more going without power during storms and feel safe and secure with hurricane shutters for every window. This functional floor plan provides a separate formal living and dining room along with a spacious family room with gas fireplace. Beautiful 42” custom wood cabinets compliment the granite countertops where you will enjoy cooking while looking out at the sparkling, SOLAR HEATED pool. The primary bedroom is split and down the hall from the kitchen providing a quiet retreat with newly installed carpet. Spacious bathroom with dual sinks, garden tub and walk in closet. Inside laundry room with ample storage space and cabinets along with shelving in the garage. The beauty of Lake Mary is natural with tree-lined streets, excellent schools, beautiful trail system, Saturday Farmer’s Market, YMCA, and park and recreation facilities that offer something for everyone. It’s no wonder so many are proud to call Lake Mary home and so can you!

    Zillow last checked:

    Listing updated:

    Listed by:

    Shirley Welch 407-718-1450,

    BHHS FLORIDA REALTY 407-406-5300

    Bought with:

    Andrey Bustamante, 3136794

    BUSTAMANTE REAL ESTATE INC

    Source: Stellar MLS,MLS#: O6249011MLS LogoOriginating MLS: Orlando Regional

    Facts & features

    Interior

    Bedrooms & bathrooms
    • Bedrooms: 4
    • Bathrooms: 3
    • Full bathrooms: 2
    • 1/2 bathrooms: 1
    Rooms
    • Room types: Attic, Dining Room, Living Room, Utility Room
    Primary bedroom
    • Features: Walk-In Closet(s)
    • Level: First
    • Dimensions: 12x17
    Bedroom 2
    • Features: Built-in Closet
    • Level: First
    • Dimensions: 10x11
    Bedroom 3
    • Features: Built-in Closet
    • Level: First
    • Dimensions: 10x11
    Bedroom 4
    • Features: Built-in Closet
    • Level: First
    • Dimensions: 10x11
    Primary bathroom
    • Features: Dual Sinks, Garden Bath, Tub with Separate Shower Stall, Water Closet/Priv Toilet
    • Level: First
    Dinette
    • Level: First
    • Dimensions: 8x9
    Dining room
    • Level: First
    • Dimensions: 10x14
    Family room
    • Level: First
    • Dimensions: 14x21
    Kitchen
    • Features: Breakfast Bar, Pantry, Built-in Features, Granite Counters
    • Level: First
    • Dimensions: 7x13
    Living room
    • Level: First
    • Dimensions: 12x16
    Heating
    • Central
    Cooling
    • Central Air
    Appliances
    • Included: Oven, Dishwasher, Disposal, Dryer, Electric Water Heater, Exhaust Fan, Microwave, Range, Range Hood, Refrigerator, Washer
    • Laundry: Inside, Laundry Room
    Features
    • Eating Space In Kitchen, High Ceilings, Kitchen/Family Room Combo, Solid Surface Counters, Solid Wood Cabinets, Split Bedroom, Walk-In Closet(s)
    • Flooring: Carpet, Tile
    • Doors: Sliding Doors
    • Windows: Blinds, Window Treatments, Hurricane Shutters, Hurricane Shutters/Windows
    • Has fireplace: Yes
    • Fireplace features: Family Room, Gas
    Interior area
    • Total structure area: 2,896
    • Total interior livable area: 2,191 sqft

    Property

    Parking
    • Total spaces: 2
    • Parking features: Garage Door Opener
    • Attached garage spaces: 2
    Features
    • Levels: One
    • Stories: 1
    • Patio & porch: Covered, Rear Porch
    • Exterior features: Rain Gutters, Sidewalk
    • Has private pool: Yes
    • Pool features: Child Safety Fence, Gunite, Heated, Screen Enclosure, Solar Heat
    • Fencing: Wood
    Lot
    • Size: 6,819 Square Feet
    • Features: In County, Landscaped, Sidewalk
    • Residential vegetation: Mature Landscaping
    Details
    • Parcel number: 19203050400001310
    • Zoning: PUD
    • Special conditions: None

    Construction

    Type & style
    • Home type: SingleFamily
    • Property subtype: Single Family Residence
    Materials
    • Stucco, Wood Frame
    • Foundation: Slab
    • Roof: Shingle
    Condition
    • New construction: No
    • Year built: 1993

    Utilities & green energy

    • Sewer: Public Sewer
    • Water: Public
    • Utilities for property: BB/HS Internet Available, Cable Available, Public

    Community & HOA

    Community
    • Features: Sidewalks
    • Security: Security System, Security System Owned, Smoke Detector(s)
    • Pet fee: $0 monthly
    • Subdivision: SILVER LAKES WEST AT THE CROSSINGS UNIT 2
    HOA
    • Has HOA: Yes
    • Services included: Manager
    • HOA fee: $44 monthly
    • HOA name: Sheffield/Silver Lakes West/Jennifer Raulerson
    • HOA phone: 407-788-6700
    • Second HOA name: Crossings
    • Second HOA phone: 407-788-6700
    Location
    • Region: Lake Mary

    Financial & listing details

    • Price per square foot: $221/sqft
    • Tax assessed value: $449,221
    • Annual tax amount: $2,556
    • Date on market: 10/19/2024
    • Cumulative days on market: 11 days
    • Listing terms: Cash,Conventional,FHA,VA Loan
    • Ownership: Fee Simple
    • Total actual rent: 0
    • Road surface type: Paved, Asphalt

    Price history

    DateEventPrice
    12/2/2024Sold$485,000$221/sqft
    Source: Stellar MLS #O6249011 Report a problem
    10/31/2024Pending sale$485,000$221/sqft
    Source: Stellar MLS #O6249011 Report a problem
    10/19/2024Listed for sale$485,000+210.9%$221/sqft
    Source: Stellar MLS #O6249011 Report a problem
    5/4/1999Sold$156,000+2.6%$71/sqft
    Source: Public Record Report a problem
    4/2/1998Sold$152,000+7%$69/sqft
    Source: Public Record Report a problem
    9/9/1993Sold$142,000$65/sqft
    Source: Public Record Report a problem

    Public tax history

    YearProperty taxesTax assessment
    2025$6,573 +12.3%$449,221 +1.3%
    2024$5,855 +168.1%$443,263 +107.2%
    2023$2,184 +0.3%$213,973 +3%
    2022$2,178 -11.8%$207,741 +3%
    2021$2,470 +1%$201,690 +1.4%
    2020$2,446 +0.9%$198,905 +2.3%
    2019$2,424 $194,433 +1.9%
    2018$2,424 +1.5%$190,808 +2.1%
    2017$2,388 +0.8%$186,883 +1.4%
    2016$2,370 -1.1%$184,320 +1.4%
    2015$2,398 $181,767 +0.8%
    2014$2,398 +10.8%$180,324 +1.5%
    2013$2,164 +7.1%$177,659 +1.7%
    2012$2,021 +2.8%$174,689 +3%
    2011$1,966 +1%$169,601 +1.5%
    2010$1,947 +4.2%$167,095 +2.7%
    2009$1,868 +3.7%$162,702 +0.1%
    2008$1,801 -4.6%$162,539 +3%
    2007$1,887 -5.5%$157,805 +2.5%
    2006$1,998 +2%$153,956 +3%
    2005$1,958 +0.6%$149,472 +3%
    2004$1,946 +1%$145,118 +1.9%
    2003$1,927 -2.6%$142,412 +2.4%
    2002$1,979 +4.7%$139,074 +5.4%
    2000$1,891 $131,950
    Find assessor info on the county website

    Neighborhood: 32746

    Nearby schools

    GreatSchools rating
    Schools provided by the listing agent
    • Elementary: Longwood Elementary
    • Middle: Greenwood Lakes Middle
    • High: Lake Mary High

    Source: Stellar MLS. This data may not be complete. We recommend contacting the local school district to confirm school assignments for this home.

    Get a cash offer in 3 minutes
    Find out how much your home could sell for in as little as 3 minutes with a no-obligation cash offer.
    Estimated market value
    $491,200
    Get a cash offer in 3 minutes
    Find out how much your home could sell for in as little as 3 minutes with a no-obligation cash offer.
    Estimated market value
    $491,200