VERY RARE OPPORTUNITY to own one of only 12 specially zoned "Live/Work" luxury townhomes in Village Greens Of Annapolis. These homes offer commercial space store fronts with separate entrances and the opportunity to have a business on the lower level. You may also lease the space to others. You might also use the space as a family room, a workshop, or an Au pair suite. However, with the special zoning you will always have the opportunity to use it for a commercial venture... perhaps, a law office or that boutique you've always wanted to open. This particular home is also an END UNIT. With 14 more windows than a typical interior unit you'll have natural light flooding every room! The lower level half bath has also been converted to a full bath with shower. Step into the Gourmet Kitchen and note the stylish contrast between the crisp white cabinetry and gorgeous Wide Plank Hickory Floors. These floors are hand-scraped and cover the entire main level. Quartz contertops, Stainless Steel appliances, under cabinet lighting, and a fully tiled backsplash add the finishing touches to this fabulous kitchen. Crank up the music throughout the home with a 4-zone Bose Surround Sound System. Exterior Bose speakers will drench your deck with hot tunes, but the composite surface will remain cool under the remote controlled 10'x20' Sunsetter Awning. Hunter Douglas Shades cover all windows and an Epoxy Finish covers the garage floor... with a Lifetime Guarantee! The Primary Bedroom offers a comfortable sanctuary with a well designed walk-in closet and ensuite bathroom with jetted tub and separate shower. A wall mounted Dimplex Opti-Myst fireplace will mesmerize you for hours! Special features can be found throughout the home and are too numerous to list here. BE SURE TO REQUEST the "Full List of Features". Pool and other amenities available with Berkshire Annapolis Bay membership. Just minutes from Historic Downtown Annapolis and major commuter routes to Baltimore and Washington DC. You may want to see this one sooner than later! The market is hot and this very unique opportunity will not last forever.
Sold for $650,000
$650,000
801 Skippers Ln, Annapolis, MD 21401
3beds
2,940sqft
Townhouse
Built in 2013
2,213 Square Feet Lot
$656,300 Zestimate®
$221/sqft
$4,291 Estimated rent
Home value
$656,300
$610,000 - $702,000
$4,291/mo
Zestimate® history
Owner options
List your home for rent
$4,291/mo
Rent Zestimate®
Find your next renter with Zillow Rental Manager. Plus, with online applications, you can quickly screen prospective tenants – for free.
$4,291/mo
Rent Zestimate®
Refinance and save
$4,335/mo
Est. payment
Refinancing to a lower rate could help reduce your monthly payments and save thousands over the life of the loan.
$4,335/mo
Est. payment
Explore your selling options
Work with a Zillow partner agent
Leverage their expertise and Zillow's premium Showcase listings to get your home seen by more buyers.
Get startedList with your own agent
Get your home in front of millions of buyers by listing it on Zillow.
Learn how to do itSell it yourself
Take full control of how buyers see your home on Zillow by listing For Sale by Owner (FSBO).
List your homeWhat's special
Dimplex opti-myst fireplaceEnd unitStainless steel appliancesWide plank hickory floorsHunter douglas shadesGourmet kitchenJetted tub
Zillow last checked:
Listing updated:
Listed by:
Norman Lee 443-223-8822,
Anne Arundel Properties, Inc.
Bought with:
Jennifer Drennan, 617937
Taylor Properties
Source: Bright MLS,MLS#: MDAA2115044
Facts & features
Interior
Bedrooms & bathrooms
- Bedrooms: 3
- Bathrooms: 4
- Full bathrooms: 3
- 1/2 bathrooms: 1
- Main level bathrooms: 1
Basement
- Area: 0
Heating
- Heat Pump, Natural Gas
Cooling
- Ceiling Fan(s), Central Air, Electric
Appliances
- Included: Microwave, Dishwasher, Disposal, Cooktop, Dryer, Instant Hot Water, Double Oven, Oven, Stainless Steel Appliance(s), Washer, Water Heater, Gas Water Heater
- Laundry: Upper Level
Features
- Built-in Features, Ceiling Fan(s), Crown Molding, Dining Area, Family Room Off Kitchen, Open Floorplan, Kitchen - Gourmet, Kitchen Island, Pantry, Primary Bath(s), Recessed Lighting, Bathroom - Stall Shower, Upgraded Countertops, Walk-In Closet(s), 9'+ Ceilings
- Flooring: Carpet, Wood
- Windows: Window Treatments
- Has basement: No
- Number of fireplaces: 1
- Fireplace features: Electric, Gas/Propane, Heatilator, Mantel(s), Other
Interior area
- Total structure area: 2,940
- Total interior livable area: 2,940 sqft
- Finished area above ground: 2,940
- Finished area below ground: 0
Property
Parking
- Total spaces: 2
- Parking features: Built In, Garage Faces Rear, Garage Door Opener, Attached, Driveway
- Attached garage spaces: 2
- Has uncovered spaces: Yes
Accessibility
- Accessibility features: Other
Features
- Levels: Three
- Stories: 3
- Patio & porch: Deck
- Exterior features: Awning(s), Lighting, Rain Gutters, Sidewalks, Street Lights
- Pool features: None
- Spa features: Bath
Lot
- Size: 2,213 Square Feet
Details
- Additional structures: Above Grade, Below Grade
- Parcel number: 020695690235451
- Zoning: PM2
- Zoning description: Live/Work Zoning allows limited types commercial use of lower level.
- Special conditions: Standard
Construction
Type & style
- Home type: Townhouse
- Architectural style: Federal
- Property subtype: Townhouse
Materials
- Brick, Vinyl Siding
- Foundation: Slab
- Roof: Shingle
Condition
- Excellent
- New construction: No
- Year built: 2013
Details
- Builder model: The Eastport
- Builder name: Craftstar Homes
Utilities & green energy
- Sewer: Public Sewer
- Water: Public
Community & HOA
Community
- Security: Electric Alarm, Exterior Cameras, Fire Alarm, Carbon Monoxide Detector(s), Fire Sprinkler System
- Subdivision: None Available
HOA
- Has HOA: Yes
- Services included: Snow Removal, Common Area Maintenance, Management
- HOA fee: $415 quarterly
- HOA name: THE VILLAGE GREENS OF ANNAPOLIS HOA INC
Location
- Region: Annapolis
- Municipality: Annapolis
Financial & listing details
- Price per square foot: $221/sqft
- Tax assessed value: $607,667
- Annual tax amount: $8,212
- Date on market: 5/22/2025
- Listing agreement: Exclusive Right To Sell
- Listing terms: Cash,Conventional,FHA,VA Loan,Other
- Inclusions: Bose Surround Sound System (4 Zones), Sunsetter Retractable Shade W / Lights And Remotes, Two (2) Ring Cameras (doorbell At Front Door Only), Three (3) Tvs W / Wall Brackets.
- Ownership: Fee Simple
Price history
| Date | Event | Price |
|---|---|---|
| 8/13/2025 | Sold | $650,000-1.2%$221/sqft |
Source:  Bright MLS #MDAA2115044 Report a problem Bright MLS #MDAA2115044 Report a problem | ||
| 7/3/2025 | Contingent | $658,000$224/sqft |
Source: Bright MLS #MDAA2115044 Report a problem | ||
| 6/26/2025 | Listed for sale | $658,000-3.1%$224/sqft |
Source: Bright MLS #MDAA2115044 Report a problem | ||
| 6/22/2025 | Contingent | $679,000$231/sqft |
Source: Bright MLS #MDAA2115044 Report a problem | ||
| 5/22/2025 | Listed for sale | $679,000+6.9%$231/sqft |
Source: Bright MLS #MDAA2115044 Report a problem | ||
| 1/13/2023 | Sold | $635,000$216/sqft |
Source: Bright MLS #MDAA2049248 Report a problem | ||
| 11/30/2022 | Listing removed | $635,000$216/sqft |
Source: Bright MLS #MDAA2049248 Report a problem | ||
| 11/28/2022 | Listed for sale | $635,000$216/sqft |
Source: Bright MLS #MDAA2049248 Report a problem | ||
| 11/22/2022 | Contingent | $635,000$216/sqft |
Source: Bright MLS #MDAA2049248 Report a problem | ||
| 11/19/2022 | Listed for sale | $635,000+28.6%$216/sqft |
Source: Bright MLS #MDAA2049248 Report a problem | ||
| 9/6/2013 | Sold | $493,682$168/sqft |
Source: Public Record Report a problem | ||
Public tax history
| Year | Property taxes | Tax assessment |
|---|---|---|
| 2025 | $8,413 +2.4% | $607,667 +6.3% |
| 2024 | $8,213 +6.8% | $571,533 +6.7% |
| 2023 | $7,688 +2.9% | $535,400 +1% |
| 2022 | $7,471 +1% | $530,233 +1% |
| 2021 | $7,398 +0.9% | $525,067 +1% |
| 2020 | $7,331 +2.4% | $519,900 |
| 2019 | $7,157 +4% | $519,900 +5.1% |
| 2018 | $6,879 +9.4% | $494,567 +2.6% |
| 2017 | $6,289 | $481,900 +10.8% |
| 2016 | -- | $435,000 +12.1% |
| 2015 | -- | $388,100 +13.7% |
| 2014 | -- | $341,200 +2337.1% |
| 2013 | -- | $14,000 |
| 2012 | -- | -- |
Find assessor info on the county website
Neighborhood: 21401
Nearby homes
- $638,5003 bd4 ba2.9k sqft803 Skippers Ln, Annapolis, MD 21401Off Market
- $626,8003 bd4 ba2.9k sqft805 Skippers Ln, Annapolis, MD 21401Off Market

- $555,500-- bd3 ba2k sqft603 S Cherry Grove Ave, Annapolis, MD 21401Off Market
- $641,8003 bd4 ba2.9k sqft807 Skippers Ln, Annapolis, MD 21401Off Market
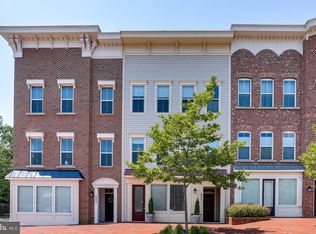
- $518,5003 bd4 ba2k sqft605 S Cherry Grove Ave, Annapolis, MD 21401Off Market
- $679,5003 bd4 ba3k sqft809 Skippers Ln, Annapolis, MD 21401Off Market
- $538,9003 bd3 ba2k sqft607 S Cherry Grove Ave, Annapolis, MD 21401Off Market
- $553,1003 bd4 ba2k sqft106 Vanguard Ln, Annapolis, MD 21401Off Market
Nearby schools
GreatSchools rating
- 5/10Walter S. Mills - Parole Elementary SchoolGrades: PK-5Distance: 0.8 mi
- 4/10Annapolis Middle SchoolGrades: 6-8Distance: 0.8 mi
- 5/10Annapolis High SchoolGrades: 9-12Distance: 2.4 mi
Schools provided by the listing agent
- High: Annapolis
- District: Anne Arundel County Public Schools
Source: Bright MLS. This data may not be complete. We recommend contacting the local school district to confirm school assignments for this home.
Get a cash offer in 3 minutes
Find out how much your home could sell for in as little as 3 minutes with a no-obligation cash offer.
Estimated market value
$656,300
Get a cash offer in 3 minutes
Find out how much your home could sell for in as little as 3 minutes with a no-obligation cash offer.
Estimated market value
$656,300
- Maryland
- Anne Arundel County
- Annapolis
- 21401
- 801 Skippers Ln
Nearby cities
Nearby zip codes
Other Annapolis Topics
