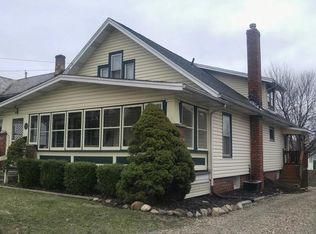
This is not a magazine cover it is a real house that has been completely renovated and professionally designed and staged. You don't want to miss this amazing house. Stunning designed kitchen in rich blues, white and sliver with a kitchenette made with custom cushions and mudroom off the back door. Its a showpiece you will take pride in. You can enjoy your cozy fireplace from the kitchen or the living room. The spacious living room allows room to watch a movie or entertain guest. You can host holiday meals in your large dining room or have picnics in your backyard. Four bedrooms' with one located on the main level. The main level bedroom is currently staged as an office. There are too many updates to list in details. They are attached to listings. This house has an additional parcel connected. The additional parcel has an oversized 3 car garage/outbuilding. It was once a business. Plenty of room for cars along with workshop, hobbies, game room etc. A shed on the property has been cur
Closed
$225,000
801 Spink St, Wooster, OH 44691
4beds
1,554sqft
Single Family Residence
Built in 1888
0.25 Acres Lot
$230,000 Zestimate®
$145/sqft
$1,492 Estimated rent
Home value
$230,000
$214,000 - $246,000
$1,492/mo
Zestimate® history
Owner options
List your home for rent
$1,492/mo
Rent Zestimate®
Find your next renter with Zillow Rental Manager. Plus, with online applications, you can quickly screen prospective tenants – for free.
$1,492/mo
Rent Zestimate®
Refinance and save
$1,476/mo
Est. payment
Refinancing to a lower rate could help reduce your monthly payments and save thousands over the life of the loan.
$1,476/mo
Est. payment
Explore your selling options
Work with a Zillow partner agent
Leverage their expertise and Zillow's premium Showcase listings to get your home seen by more buyers.
Get startedList with your own agent
Get your home in front of millions of buyers by listing it on Zillow.
Learn how to do itSell it yourself
Take full control of how buyers see your home on Zillow by listing For Sale by Owner (FSBO).
List your homeWhat's special
Zillow last checked:
Listing updated:
Listed by:
Gina Chandler ginachandler@howardhanna.com(330)205-6324,
Howard Hanna
Bought with:
D. Michael Bomboris, 2014003605
Howard Hanna
Source: MLS Now,MLS#: 4462937Originating MLS: Wayne Holmes Association of REALTORS
Facts & features
Interior
Bedrooms & bathrooms
- Bedrooms: 4
- Bathrooms: 2
- Full bathrooms: 2
- Main level bathrooms: 1
- Main level bedrooms: 1
Primary bedroom
- Description: Flooring: Carpet
- Features: Window Treatments
- Level: Second
- Dimensions: 12.00 x 13.00
Bedroom
- Description: Flooring: Carpet
- Features: Window Treatments
- Level: First
- Dimensions: 9.00 x 13.00
Bedroom
- Description: Flooring: Carpet
- Features: Window Treatments
- Level: Second
- Dimensions: 9.00 x 15.00
Bedroom
- Description: Flooring: Carpet
- Features: Window Treatments
- Level: Second
- Dimensions: 15.00 x 10.00
Primary bathroom
- Description: Flooring: Laminate
- Features: Window Treatments
- Level: Second
- Dimensions: 6.00 x 7.00
Bathroom
- Description: Flooring: Laminate
- Level: First
- Dimensions: 9.00 x 6.00
Dining room
- Description: Flooring: Luxury Vinyl Tile
- Features: Window Treatments
- Level: First
- Dimensions: 11.00 x 15.00
Eat in kitchen
- Description: Flooring: Luxury Vinyl Tile
- Features: Fireplace, Window Treatments
- Level: First
- Dimensions: 19.00 x 14.00
Family room
- Description: Flooring: Luxury Vinyl Tile
- Features: Fireplace, Window Treatments
- Level: First
- Dimensions: 20.00 x 12.00
Heating
- Baseboard, Electric, Forced Air, Gas
Cooling
- Window Unit(s)
Appliances
- Included: Dishwasher, Microwave, Range, Refrigerator
Features
- Basement: Unfinished
- Number of fireplaces: 1
Interior area
- Total structure area: 1,554
- Total interior livable area: 1,554 sqft
- Finished area above ground: 1,554
Property
Parking
- Parking features: Detached, Electricity, Garage, Garage Door Opener, Unpaved
- Garage spaces: 4
Features
- Levels: Two
- Stories: 2
- Patio & porch: Patio, Porch
Lot
- Size: 0.25 Acres
Details
- Additional parcels included: 65.00568.000
- Parcel number: 6500832000
Construction
Type & style
- Home type: SingleFamily
- Architectural style: Colonial
- Property subtype: Single Family Residence
Materials
- Vinyl Siding
- Roof: Asphalt,Fiberglass,Metal
Condition
- Year built: 1888
Utilities & green energy
- Water: Public
Community & HOA
Community
- Subdivision: Rb Stibbs Second Add
HOA
- Has HOA: No
Location
- Region: Wooster
Financial & listing details
- Price per square foot: $145/sqft
- Tax assessed value: $114,710
- Annual tax amount: $1,979
- Date on market: 8/4/2023
- Cumulative days on market: 2 days
- Listing agreement: Exclusive Right To Sell
- Listing terms: Cash,Conventional,FHA,VA Loan
Price history
| Date | Event | Price |
|---|---|---|
| 8/31/2023 | Sold | $225,000+2.5%$145/sqft |
Source: MLS Now #4462937 Report a problem | ||
| 8/4/2023 | Pending sale | $219,500$141/sqft |
Source: MLS Now #4462937 Report a problem | ||
| 8/3/2023 | Listing removed | -- |
Source: MLS Now #4462937 Report a problem | ||
| 6/4/2023 | Pending sale | $219,500$141/sqft |
Source: MLS Now #4462937 Report a problem | ||
| 6/1/2023 | Listed for sale | $219,500$141/sqft |
Source:  MLS Now #4462937 Report a problem MLS Now #4462937 Report a problem | ||
Public tax history
| Year | Property taxes | Tax assessment |
|---|---|---|
| 2024 | $1,669 -2% | $40,150 |
| 2023 | $1,704 +5.2% | $40,150 +32% |
| 2022 | $1,619 -3% | $30,410 |
| 2021 | $1,669 +5.4% | $30,410 |
| 2020 | $1,584 +29.5% | $30,410 +35% |
| 2019 | $1,223 -0.3% | $22,520 |
| 2018 | $1,227 +0.5% | $22,520 |
| 2017 | $1,220 -4.4% | $22,520 +4% |
| 2016 | $1,276 +1.8% | $21,650 |
| 2015 | $1,253 0% | $21,650 |
| 2014 | $1,254 +0% | $21,650 +0.9% |
| 2013 | $1,254 +2.7% | $21,450 |
| 2012 | $1,220 +0.1% | $21,450 |
| 2011 | $1,219 -7.8% | $21,450 -12% |
| 2010 | $1,323 +12.7% | $24,380 |
| 2009 | $1,174 -1% | $24,380 |
| 2008 | $1,185 +1.4% | $24,380 +4.3% |
| 2007 | $1,169 +1.4% | $23,370 |
| 2006 | $1,154 | $23,370 |
| 2005 | -- | $23,370 +15% |
| 2004 | $1,047 +12.2% | $20,330 |
| 2003 | $933 +2.4% | $20,330 |
| 2002 | $911 -20% | $20,330 -17.3% |
| 2001 | $1,139 -0.1% | $24,570 |
| 2000 | $1,140 | $24,570 |
Find assessor info on the county website
Neighborhood: 44691
Nearby homes
- $136,7003 bd1 ba1.7k sqft807 Spink St, Wooster, OH 44691Off Market
- $164,9003 bd2 ba1.7k sqft751 Spink St, Wooster, OH 44691Off Market

- $217,7004 bd3 ba1.7k sqft817 Spink St, Wooster, OH 44691Off Market
- $11,110-- bd-- ba-- sqft817 Spink St, Wooster, OH 44691Off Market
- $172,1003 bd2 ba1.8k sqft743 Spink St, Wooster, OH 44691Off Market
- $153,6003 bd2 ba1k sqft819 Spink St, Wooster, OH 44691Off Market
- $175,0001 bd1 ba1k sqft735 Spink St, Wooster, OH 44691Sold
- $178,0004 bd2 ba1.5k sqft804 Belmont Ave, Wooster, OH 44691Sold
Nearby schools
GreatSchools rating
- 4/10Cornerstone Elementary SchoolGrades: K-4Distance: 0.6 mi
- 8/10Edgewood Middle SchoolGrades: 5-7Distance: 1.7 mi
- 5/10Wooster High SchoolGrades: 8-12Distance: 2.2 mi
Schools provided by the listing agent
- District: Wooster City - 8510
Source: MLS Now. This data may not be complete. We recommend contacting the local school district to confirm school assignments for this home.
Get a cash offer in 3 minutes
Find out how much your home could sell for in as little as 3 minutes with a no-obligation cash offer.
Estimated market value
$230,000
Get a cash offer in 3 minutes
Find out how much your home could sell for in as little as 3 minutes with a no-obligation cash offer.
Estimated market value
$230,000
- Ohio
- Wayne County
- Wooster
- 44691
- 801 Spink St
