Skip main navigation
For sale
  • $205,000

    801 Springwood Drive, Jacksonville, NC 28546

    3beds
    1,069sqft
    : 
    Loading
    Get pre-qualified
    Townhouse
    Built in 2006
    2,614 Square Feet Lot
    $204,000 Zestimate®
    $192/sqft
    $49/mo HOA

    What's special

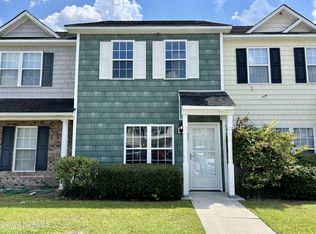
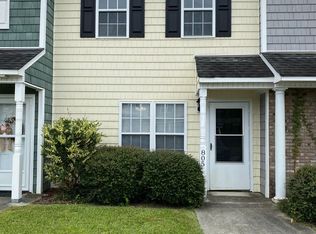
    Sellers offering $2,500 towards closing! Discover the perfect combination of comfort, convenience, and privacy in this desirable end-unit townhome right around the corner from the best shopping and entertainment Jacksonville has to offer. Designed with everyday living in mind, the spacious family room opens effortlessly to the kitchen through a convenient pass-through, creating a bright and welcoming space for gathering with family and friends. The kitchen offers generous cabinet and countertop space, making meal preparation and entertaining a breeze. A separate utility room with washer and dryer connections adds everyday convenience. Two first-floor bedrooms each feature their own private full bathroom, while the third bedroom and full bath upstairs create the ideal guest suite, home office, or private owner's retreat. The backyard offers a small paved patio, adjacent storage space, and open access to a spacious green area, creating a peaceful outdoor retreat for pets, gardening, or enjoying your morning coffee. Conveniently located just minutes from shopping, dining, and Camp Lejeune bases, this home combines low-maintenance living with quiet comfort, long term value, and even investment potential.
    3 days
    |
    87
    |
    12
    |

    Zillow last checked:

    Listing updated:

    Listed by:

    Phillip Richard 704-975-3203,

    United Real Estate East Carolina

    Source: Hive MLS,MLS#: 100589932MLS LogoOriginating MLS: Jacksonville Board of Realtors

    Loading...

      Facts & features

      Interior

      Bedrooms & bathrooms
      • Bedrooms: 3
      • Bathrooms: 3
      • Full bathrooms: 3
      Rooms
      • Room types: Living Room, Master Bedroom, Bedroom 2, Bedroom 3
      Primary bedroom
      • Level: Second
      Bedroom 2
      • Level: First
      Bedroom 3
      • Level: First
      Kitchen
      • Level: First
      Living room
      • Level: First
      Heating
      • Electric, Heat Pump
      Cooling
      • Central Air
      Appliances
      • Included: Electric Oven, Built-In Electric Oven, Refrigerator, Dishwasher
      • Laundry: Dryer Hookup, Washer Hookup, Laundry Closet
      Features
      • Ceiling Fan(s)
      • Flooring: LVT/LVP, Carpet
      • Doors: Storm Door(s)
      • Basement: None
      • Attic: Access Only
      • Common walls with other units/homes: End Unit
      Interior area
      • Total structure area: 1,069
      • Total interior livable area: 1,069 sqft

      Property

      Parking
      • Parking features: Additional Parking, Assigned
      Features
      • Levels: Two
      • Patio & porch: Patio
      • Exterior features: Cluster Mailboxes, Storm Doors, End Unit
      • Fencing: None
      • Has view: Yes
      • View description: See Remarks
      • Frontage type: See Remarks
      Lot
      • Size: 2,614 Square Feet
      • Features: Corner Lot
      Details
      • Parcel number: 338b147
      • Zoning: Rmf-Hd
      • Special conditions: Standard

      Construction

      Type & style
      • Home type: Townhouse
      • Property subtype: Townhouse
      Materials
      • Vinyl Siding, Wood Frame
      • Foundation: Slab
      • Roof: Architectural Shingle
      Condition
      • New construction: No
      • Year built: 2006

      Utilities & green energy

      • Sewer: Public Sewer
      • Water: Public
      • Utilities for property: Water Connected
      Green energy
      • Green verification: None

      Community & HOA

      Community
      • Subdivision: Carolina Forest
      HOA
      • Has HOA: Yes
      • Amenities included: Maintenance Common Areas, Sidewalks, Street Lights, Trash
      • HOA fee: $585 annually
      • HOA name: The Village at Carolina Forest
      Location
      • Region: Jacksonville

      Financial & listing details

      • Price per square foot: $192/sqft
      • Tax assessed value: $119,999
      • Annual tax amount: $1,505
      • Date on market: 7/18/2026
      • Cumulative days on market: 3 days
      • Listing agreement: Exclusive Right To Sell
      • Listing terms: Cash,Conventional,FHA,VA Loan
      • Road surface type: Paved

        Estimated market value

        $204,000

        $194,000 - $214,000

        $1,464/mo

        Price history

        DateEventPrice
        7/18/2026Listed for sale$205,000+73.7%$192/sqft
        Source: Hive MLS #100589932 Report a problem
        9/30/2025Listing removed$1,450$1/sqft
        Source: Zillow Rentals Report a problem
        9/15/2025Listed for rent$1,450$1/sqft
        Source: Hive MLS #100530739 Report a problem
        4/26/2024Listing removed--
        Source: Hive MLS #100440186 Report a problem
        4/22/2024Listed for rent$1,450$1/sqft
        Source: Hive MLS #100440186 Report a problem
        2/19/2020Sold$118,000$110/sqft
        Source: Hive MLS #100195716 Report a problem
        1/14/2020Pending sale$118,000$110/sqft
        Source: Coldwell Banker Sea Coast Advantage #100195716 Report a problem
        12/9/2019Listed for sale$118,000-6.7%$110/sqft
        Source: Coldwell Banker Sea Coast Advantage #100195716 Report a problem
        6/7/2010Sold$126,500+33.2%$118/sqft
        Source: Public Record Report a problem
        10/9/2006Sold$95,000$89/sqft
        Source: Public Record Report a problem

        Public tax history

        YearProperty taxesTax assessment
        2025$1,505 $119,999
        2024$1,505 +0.1%$119,999
        2023$1,504 -0.1%$119,999
        2022$1,506 +87.3%$119,999 +101%
        2021$804 +1%$59,700 +1%
        2020$796 $59,130
        2019$796 $59,130
        2018$796 -38.6%$59,130 -40%
        2017$1,297 $98,500
        2016$1,297 $98,500
        2015$1,297 $98,500
        2014$1,297 +14.8%$98,500 -2.1%
        2013$1,130 $100,620
        2012$1,130 $100,620
        2011$1,130 $100,620
        2010$1,130 +5.7%$100,620 +14.5%
        2009$1,069 +7.7%$87,907
        2008$992 $87,907
        2007$992 $87,907
        Find assessor info on the county website

        Monthly payment

        Est. payment

        Payment breakdown

        Explore the cost of this home by adjusting the details. Changes won't be saved.
        All calculations are estimates and provided by Zillow, Inc. for informational purposes only. Actual amounts may vary.
        HOA fees may include property taxes on listings classified as Co-Ops. Contact the listing agent and/or owner for fee details.
        Mortgage interest rates are dependent on a number of factors, including credit score, down payment, and repayment length. Interest rate data provided by Zillow Group Marketplace, Inc. as of 1/1/1970 from various mortgage lenders with which we have lead or other similar arrangements; the Estimated Payment is an average of those rates.
        See how much you could borrow to make a competitive offer.

        Climate risks

        Neighborhood: 28546

        Getting around

        7 / 100
        Car-Dependent
        31 / 100
        Somewhat Bikeable

        Nearby schools

        GreatSchools rating
        Schools provided by the listing agent
        • Elementary: Carolina Forest
        • Middle: Jacksonville Commons
        • High: Northside

        Source: Hive MLS. This data may not be complete. We recommend contacting the local school district to confirm school assignments for this home.

        A local agent can set up tours, give advice and negotiate with sellers.

        A local lender can help you make sure your offer is ready when you are.

        Browse local experts

        Similar homes