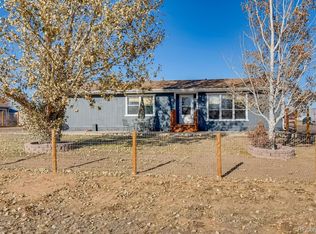
Welcome to Lochbuie!! 1.18+/- Acre ranch with multiple outbuildings. Unique opportunity to own a 1 owner, close in, fully fenced, horse ready property. As you enter the home you are welcomed to a large family room complete with vaulted ceilings & plenty of natural light. Venturing further into the home you will find the large kitchen. The kitchen features laminate wood flooring, ample cabinet/counter-top space, bar seating area, and is open to the family room (perfect for entertaining). The dining area is located off the kitchen and family room. The laundry/mudroom is conveniently located off the kitchen and grants access to the back patio. Next you will find the primary bedroom (which has 2 closets), 5 piece primary bathroom, two additional bedrooms and a full guest bathroom. Outside you will find the large covered front and back porch/patio, fenced garden area, plenty of irrigated grass, mature trees and oversized detached pole barn/garage. The detached garage/pole barn is 30'X40' and has a 18' wide door. The entire floor is concrete and has plenty of outlets and is wired for 220V. There is an additional 18'X30' RV parking garage on the back of the pole barn. There are 3 additional sheds/workshops on the property. Horse & livestock ready. Fully fenced property with 3 stall lean-to and 2 stall barn with tack room. Very usable piece of property with large grazing areas, manicured front and backyard & garden area. Easy access to I-76, E-470, I-25, and the towns of Brighton, Fort Lupton, Hudson and the Denver Metro . Very rare a property like this becomes available- don't miss your opportunity!!
Sold for $565,000
$565,000
801 Spruce Place, Lochbuie, CO 80603
3beds
1,671sqft
Manufactured Home
Built in 1995
1.18 Acres Lot
$586,600 Zestimate®
$338/sqft
$1,782 Estimated rent
Home value
$586,600
$557,000 - $616,000
$1,782/mo
Zestimate® history
Owner options
List your home for rent
$1,782/mo
Rent Zestimate®
Find your next renter with Zillow Rental Manager. Plus, with online applications, you can quickly screen prospective tenants – for free.
$1,782/mo
Rent Zestimate®
Refinance and save
$3,341/mo
Est. payment
Refinancing to a lower rate could help reduce your monthly payments and save thousands over the life of the loan.
$3,341/mo
Est. payment
Explore your selling options
Work with a Zillow partner agent
Leverage their expertise and Zillow's premium Showcase listings to get your home seen by more buyers.
Get startedList with your own agent
Get your home in front of millions of buyers by listing it on Zillow.
Learn how to do itSell it yourself
Take full control of how buyers see your home on Zillow by listing For Sale by Owner (FSBO).
List your homeWhat's special
Zillow last checked:
Listing updated:
Listed by:
Jonathan Coyle 720-635-0441 jon@coylere.com,
LoKation
Bought with:
Maria Lopez, 100006056
Brokers Guild Homes
Source: REcolorado as distributed by MLS GRID,MLS#: 8192934
Facts & features
Interior
Bedrooms & bathrooms
- Bedrooms: 3
- Bathrooms: 2
- Full bathrooms: 2
- Main level bathrooms: 2
- Main level bedrooms: 3
Primary bedroom
- Level: Main
Bedroom
- Level: Main
Bedroom
- Level: Main
Primary bathroom
- Level: Main
Bathroom
- Level: Main
Dining room
- Level: Main
Family room
- Level: Main
Kitchen
- Level: Main
Laundry
- Level: Main
Heating
- Forced Air
Cooling
- Central Air
Appliances
- Included: Dishwasher, Disposal, Dryer, Microwave, Oven, Range Hood, Refrigerator, Washer
- Laundry: In Unit
Features
- Ceiling Fan(s), High Ceilings, High Speed Internet, Laminate Counters, No Stairs, Open Floorplan, Primary Suite, Vaulted Ceiling(s), Walk-In Closet(s), Wired for Data
- Flooring: Carpet, Linoleum
- Windows: Double Pane Windows, Skylight(s), Window Coverings, Window Treatments
- Has basement: No
Interior area
- Total structure area: 1,671
- Total interior livable area: 1,671 sqft
- Finished area above ground: 1,671
Property
Parking
- Total spaces: 6
- Parking features: Garage
- Garage spaces: 6
Features
- Levels: One
- Stories: 1
- Patio & porch: Covered, Front Porch
- Exterior features: Garden, Private Yard, Rain Gutters
- Fencing: Fenced,Full
Lot
- Size: 1.18 Acres
- Features: Corner Lot, Cul-De-Sac, Irrigated, Landscaped, Level, Many Trees, Secluded, Sprinklers In Front, Sprinklers In Rear, Suitable For Grazing
- Residential vegetation: Grass Hay
Details
- Parcel number: R0136695
- Zoning: RES
- Special conditions: Standard
- Horses can be raised: Yes
- Horse amenities: Corral(s), Loafing Shed, Paddocks, Pasture, Tack Room
Construction
Type & style
- Home type: MobileManufactured
- Architectural style: Traditional
- Property subtype: Manufactured Home
Materials
- Vinyl Siding
- Foundation: Pillar/Post/Pier
- Roof: Composition
Condition
- Year built: 1995
Utilities & green energy
- Electric: 220 Volts
- Sewer: Public Sewer
- Water: Public
- Utilities for property: Cable Available, Electricity Connected, Internet Access (Wired), Natural Gas Connected, Phone Connected
Community & HOA
Community
- Subdivision: Lochwood
HOA
- Has HOA: No
Location
- Region: Lochbuie
Financial & listing details
- Price per square foot: $338/sqft
- Tax assessed value: $488,786
- Annual tax amount: $1,067
- Date on market: 8/2/2024
- Listing terms: 1031 Exchange,Cash,Conventional,FHA,USDA Loan,VA Loan
- Exclusions: Sellers Personal Property
- Ownership: Individual
- Electric utility on property: Yes
- Road surface type: Paved
- Body type: Double Wide
Price history
| Date | Event | Price |
|---|---|---|
| 10/15/2024 | Sold | $565,000+1.1%$338/sqft |
Source:  REcolorado as distributed by MLS GRID #8192934 Report a problem REcolorado as distributed by MLS GRID #8192934 Report a problem | ||
| 8/7/2024 | Pending sale | $559,000$335/sqft |
Source: REcolorado as distributed by MLS GRID #8192934 Report a problem | ||
| 8/2/2024 | Listed for sale | $559,000$335/sqft |
Source: REcolorado as distributed by MLS GRID #8192934 Report a problem | ||
Public tax history
| Year | Property taxes | Tax assessment |
|---|---|---|
| 2026 | $1,964 +72% | $29,920 -2.1% |
| 2025 | $1,141 +7% | $30,550 +4% |
| 2024 | $1,067 -0.6% | $29,370 -1% |
| 2023 | $1,074 -14.7% | $29,660 +18.8% |
| 2022 | $1,259 +16% | $24,970 -2.8% |
| 2021 | $1,085 | $25,690 +6% |
| 2020 | $1,085 +111.9% | $24,240 |
| 2019 | $512 -57.1% | $24,240 +80.8% |
| 2018 | $1,195 +133.3% | $13,410 |
| 2017 | $512 +3.7% | $13,410 -5.4% |
| 2016 | $494 +15.9% | $14,180 |
| 2015 | $426 +27.1% | $14,180 +172.2% |
| 2014 | $335 | $5,210 |
| 2013 | -- | $5,210 -64.3% |
| 2012 | -- | $14,610 |
| 2011 | -- | $14,610 +27.7% |
| 2010 | -- | $11,440 |
| 2009 | -- | $11,440 -11.7% |
| 2008 | -- | $12,960 |
| 2007 | -- | $12,960 +9.9% |
| 2006 | -- | $11,790 |
| 2005 | -- | $11,790 -3.8% |
| 2004 | -- | $12,250 -1.1% |
| 2003 | -- | $12,380 -15% |
| 2002 | -- | $14,560 +29.8% |
| 2001 | -- | $11,220 |
Find assessor info on the county website
Neighborhood: 80603
Nearby homes
- $564,4003 bd2 ba1.7k sqft803 Spruce Pl, Lochbuie, CO 80603Off Market
- $496,8003 bd2 ba1.6k sqft406 Zante Way, Lochbuie, CO 80603Off Market
- $587,1004 bd3 ba1.9k sqft405 Zante Way, Lochbuie, CO 80603Off Market
- $571,5005 bd4 ba2.5k sqft408 Zante Way, Lochbuie, CO 80603Off Market
- $444,3003 bd2 ba1.2k sqft800 Spruce Pl, Lochbuie, CO 80603Off Market
- $488,5004 bd2 ba1.7k sqft404 Zante Way, Lochbuie, CO 80603Off Market
- $480,6004 bd2 ba1.5k sqft805 Spruce Pl, Lochbuie, CO 80603Off Market
- $554,0003 bd2 ba1.4k sqft802 Spruce Pl, Lochbuie, CO 80603Off Market
Nearby schools
GreatSchools rating
- 3/10Lochbuie Elementary SchoolGrades: 4-6Distance: 0.4 mi
- 2/10Weld Central Junior High SchoolGrades: 6-8Distance: 12.1 mi
- 4/10Weld Central Senior High SchoolGrades: 9-12Distance: 12 mi
Schools provided by the listing agent
- Elementary: Lochbuie
- Middle: Weld Central
- High: Weld Central
- District: Weld County RE 3-J
Source: REcolorado as distributed by MLS GRID. This data may not be complete. We recommend contacting the local school district to confirm school assignments for this home.
Get a cash offer in 3 minutes
Find out how much your home could sell for in as little as 3 minutes with a no-obligation cash offer.
Estimated market value
$586,600
Get a cash offer in 3 minutes
Find out how much your home could sell for in as little as 3 minutes with a no-obligation cash offer.
Estimated market value
$586,600
- Colorado
- Weld County
- Lochbuie
- 80603
- 801 Spruce Place
Nearby cities
Nearby zip codes
Other Lochbuie Topics
